
Project description
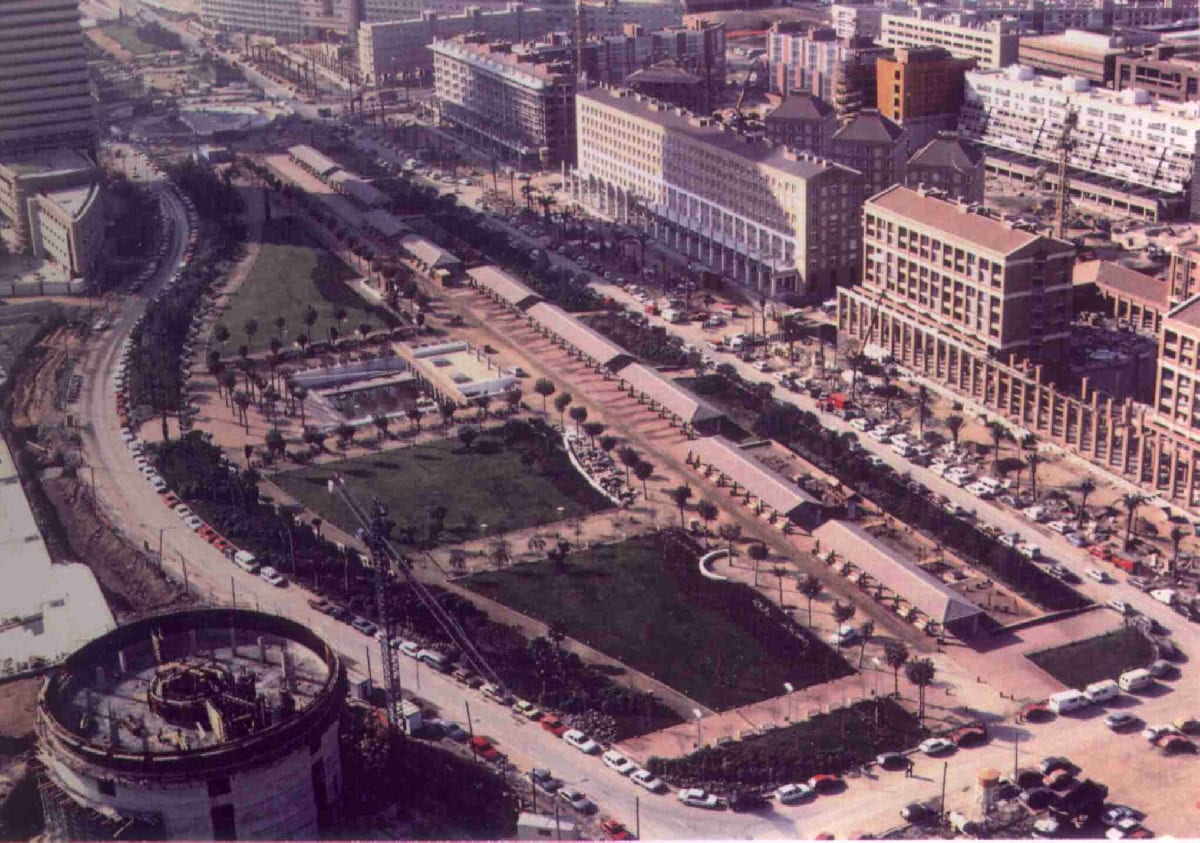
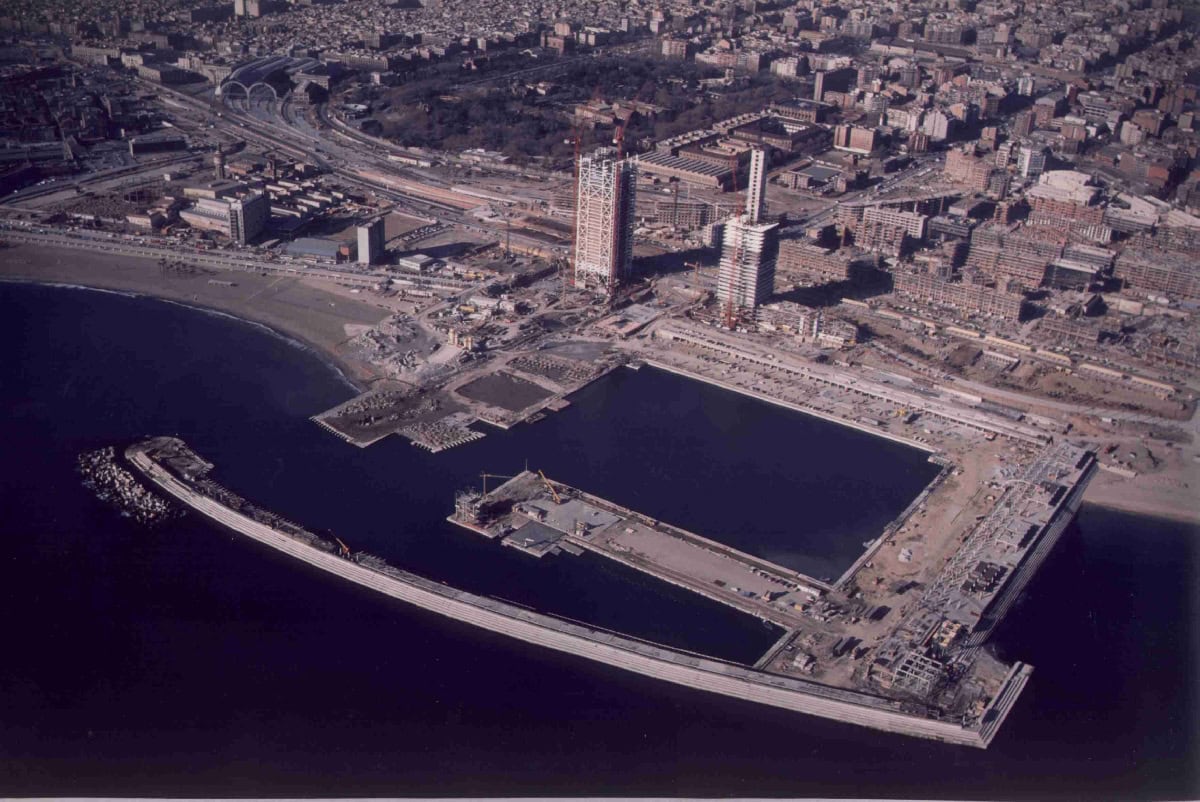
The “Olympic Village” urban development, created for the 1992 Barcelona Olympic Games, is a model operation in recovering a large area for the city of Barcelona, based on three main ideas: recovering the seafront, creating new urban infrastructure and carrying out specific strategic projects.
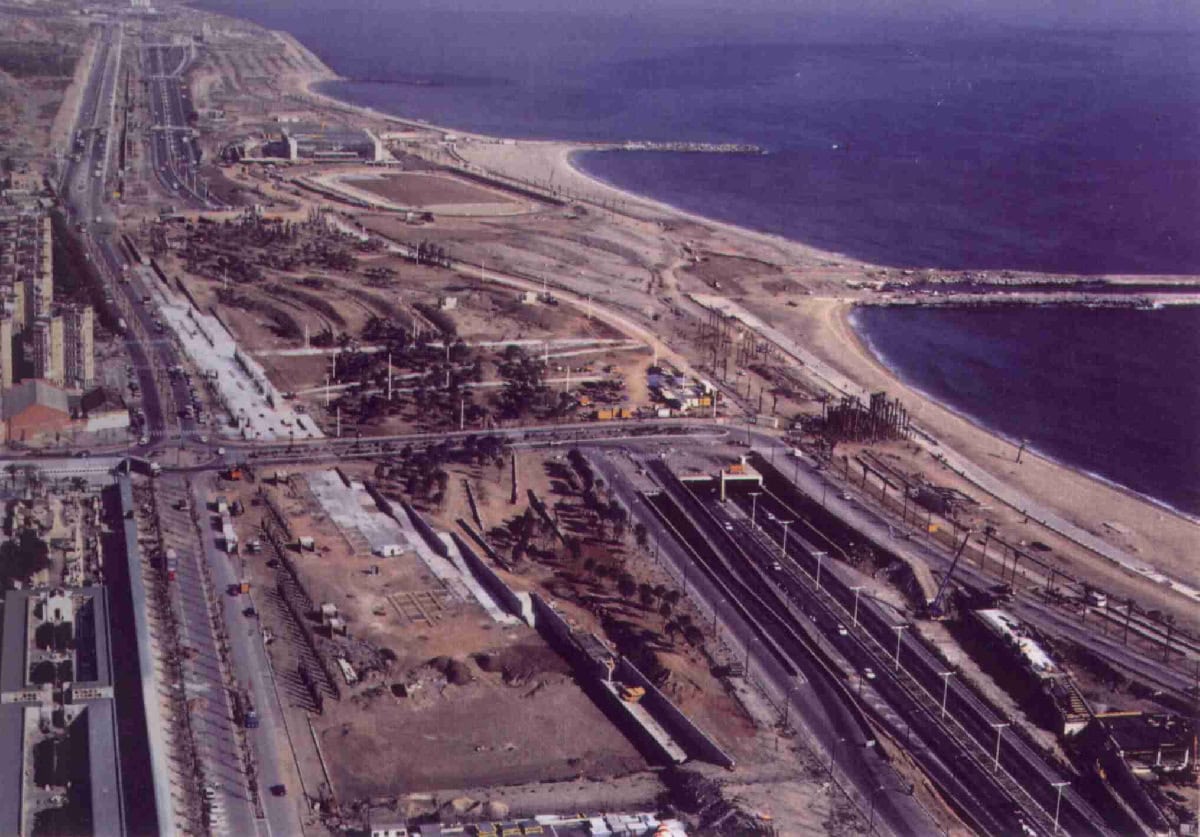
As a first step towards creating this new urban fabric open to the sea, the physical barriers that cut it off were removed: railway tracks, which were diverted and put underground, and an old industrial estate, which was demolished.
Once the new “site” had been created, the area was given a network of storm-water and sewage collectors, which until then had not existed, as well as all kinds of ducts for urban services. This was when the three major projects that make up today’s Olympic Village neighbourhood were carried out:
The section of the Cinturón del Litoral ring road running through the area, which completes this ring road around the city (B-30)
The construction of the new Olympic Port
The construction of the Olympic Village development and buildings
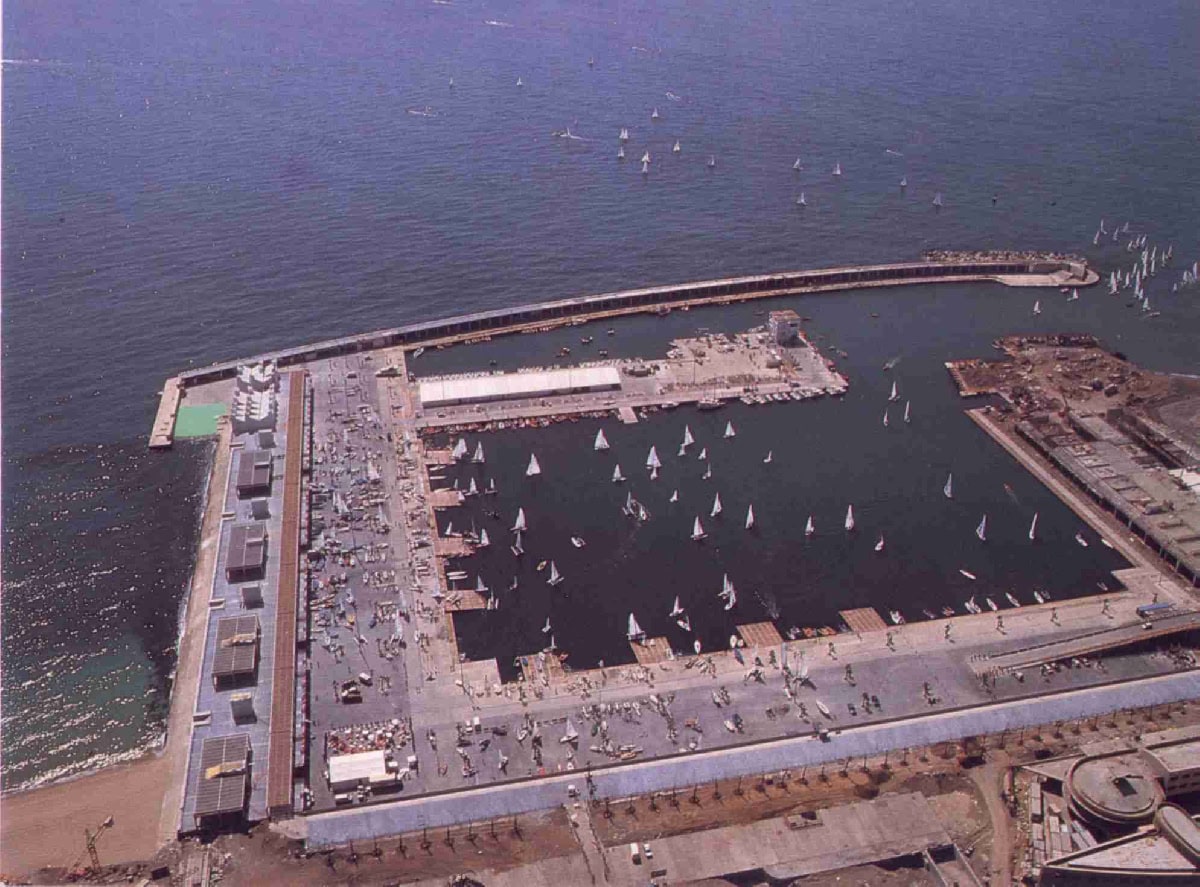
THE OLYMPIC PORT
The design of the Olympic Port was shaped by its dual function: during the Olympic Games it had to serve as the sailing base, and from 1992 onwards it was to be used as a leisure area and marina for the city.
With these criteria, a facility was designed with 80,000 m2 of sheltered water for 700 berths, 60,000 m2 of developed land, 24,000 m2 of covered areas and 25,000 m2 of parking.
The construction of the Olympic Port can be divided into three types of work:
Port infrastructure, consisting of the submerged protection breakwaters, the floating breakwaters and the inner quays
Development of the quays, including drainage, water, power, gas, telephone and communications lines, waste collection, lighting, landscaping, paving, surfacing and finishing of the quays, and street furniture
Construction of local structures and buildings, including: service premises on the Breakwater, shops on the Land Quay, premises and promenade on the North Breakwater, the Dry Port, car parks on Avenida del Litoral and Paseo de Carlos I, the Sailing School building, the Reception building, the North Breakwater pedestrian bridge and the Port access ramp
THE CINTURÓN DEL LITORAL RING ROAD
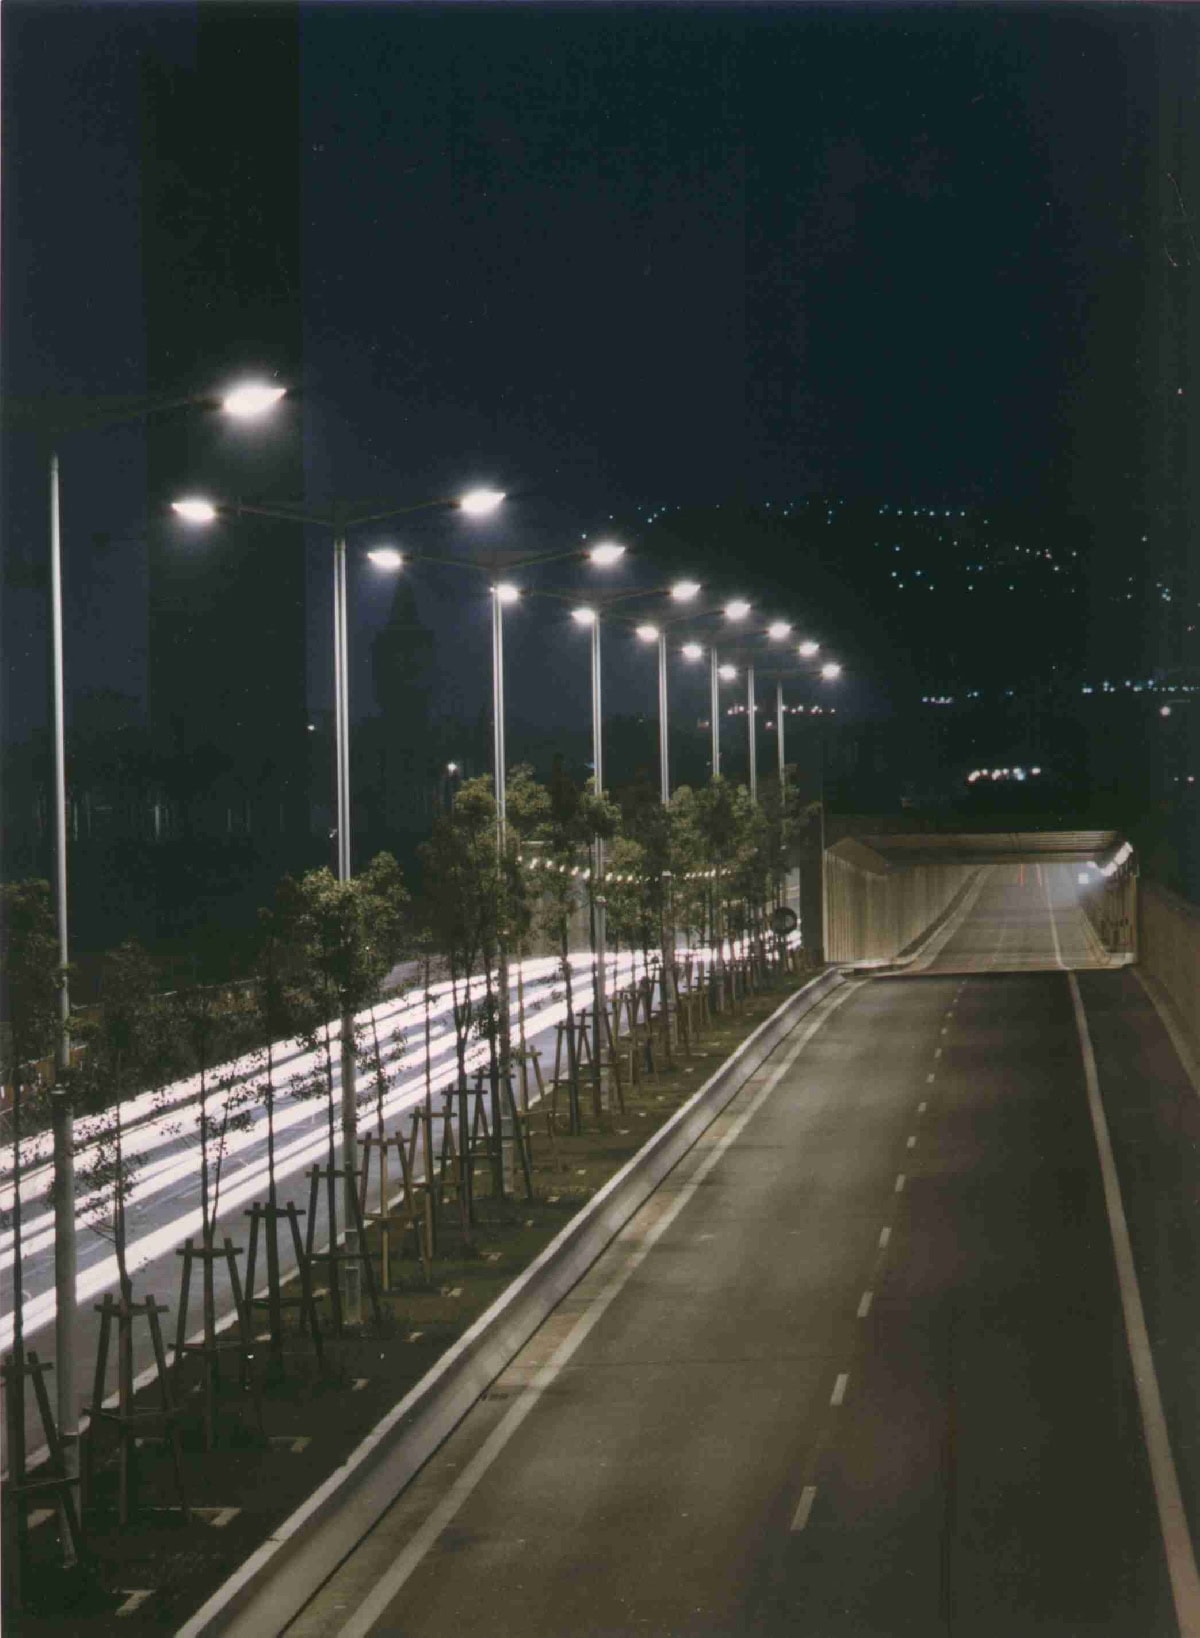
The Cinturón del Litoral was conceived as a parkway linking the city and the sea, without creating a new barrier between them.
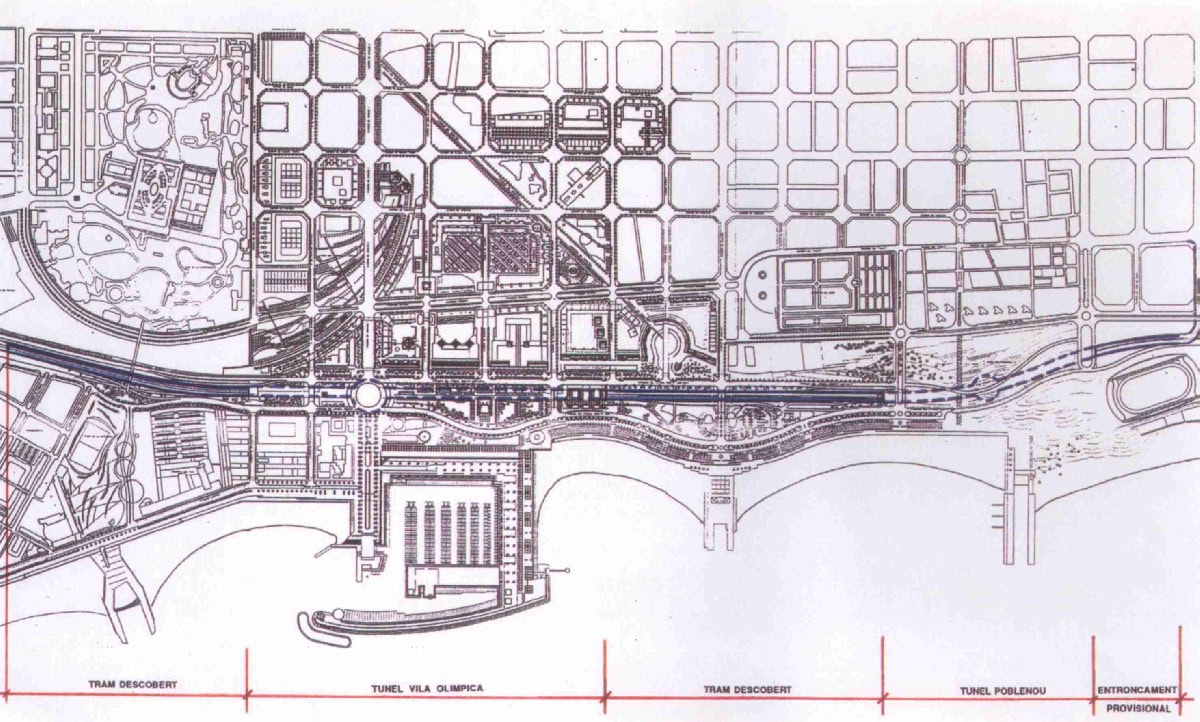
The Olympic Village section of the Barcelona Cinturón Litoral is 2,507 m long and consists of two cut-and-cover tunnels, 811 m and 507 m long, an intermediate semi-depressed section 620 m long and open-air access sections.
In addition to the main road, two junctions were built, at the Hospital del Mar and at Calle Badajoz, together with five pedestrian bridges that keep the Cinturón del Litoral permeable to pedestrians.