
Project description
In 1969 Bodegas González Byass commissioned José A. Torroja, Oficina Técnica, S.A. to design a new winery building. A few years earlier, in 1960, Eduardo Torroja had designed the “Gran Bodega de Tío Pepe”, also in Jerez de la Frontera.
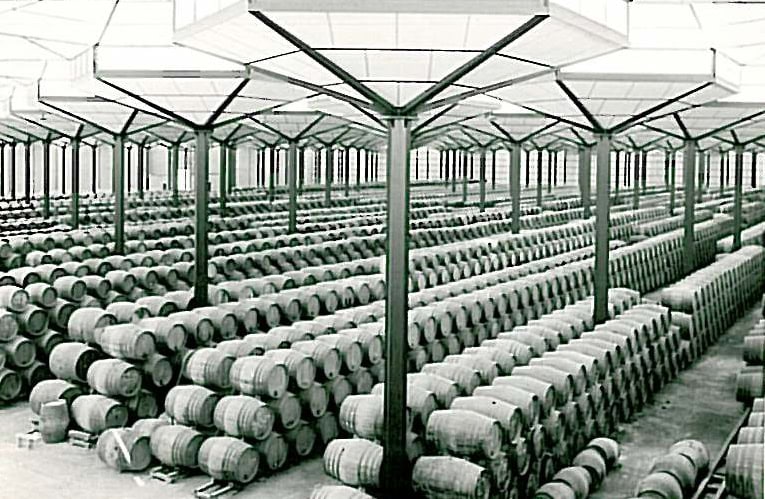
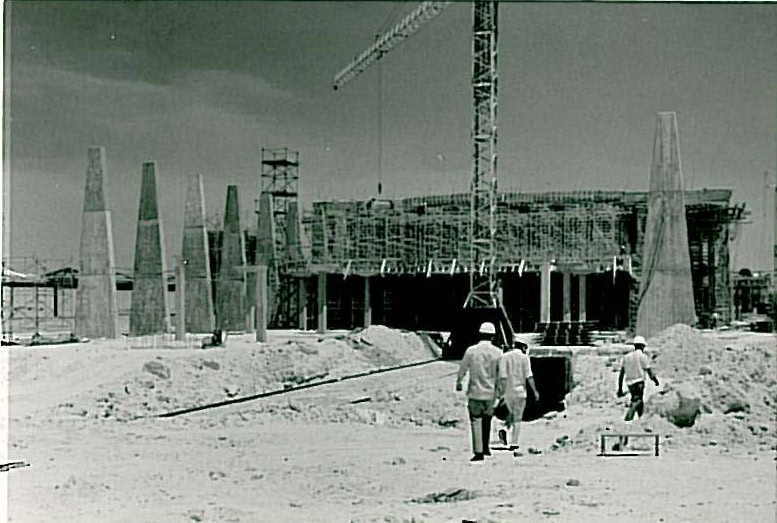
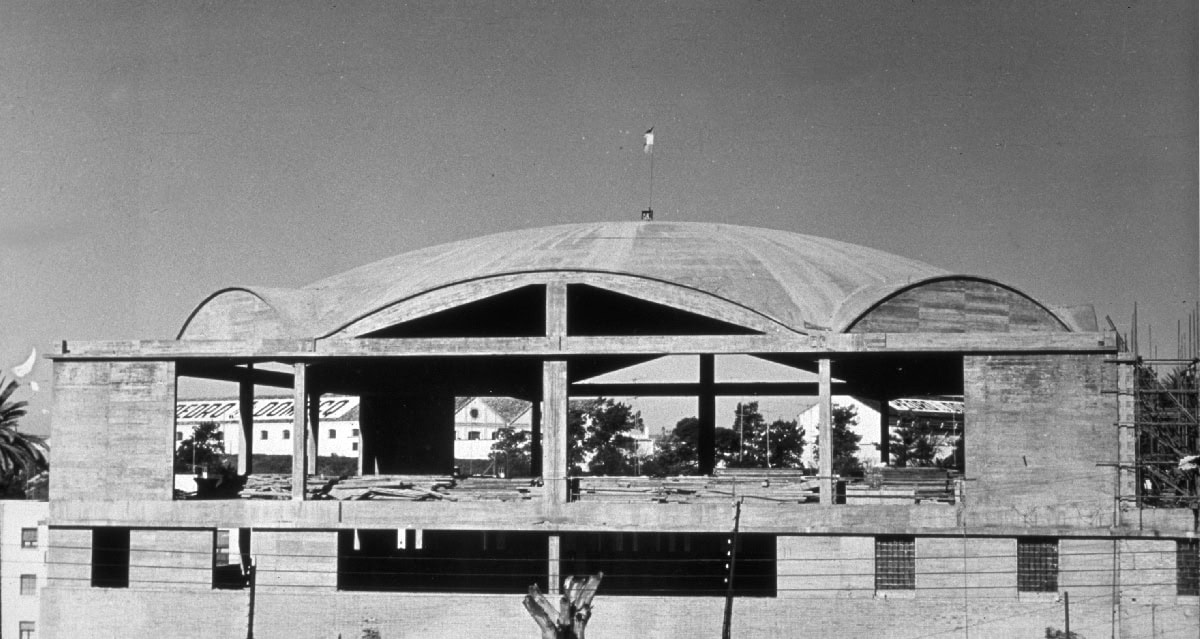
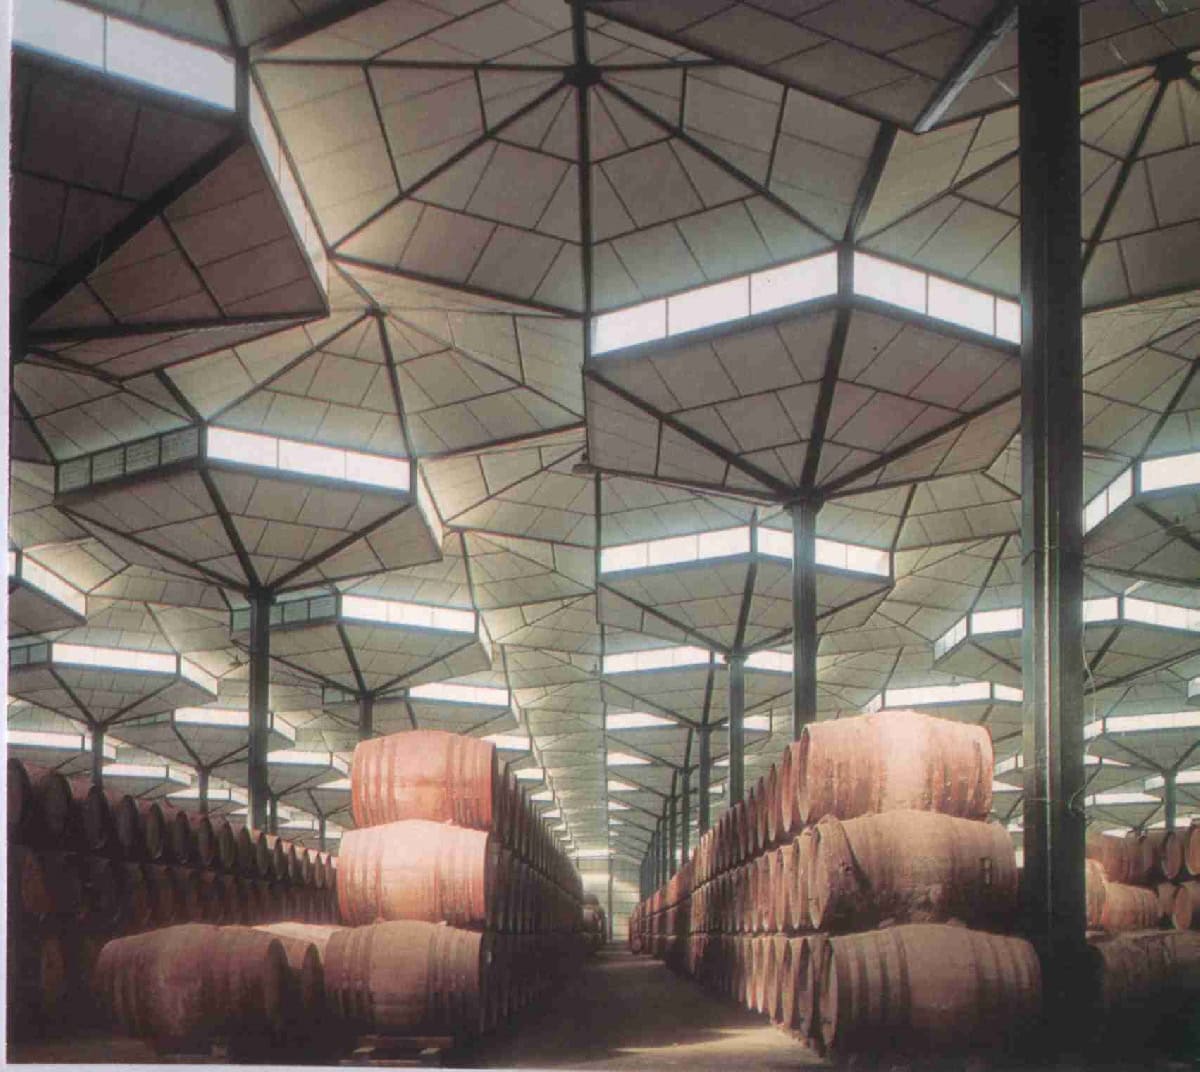
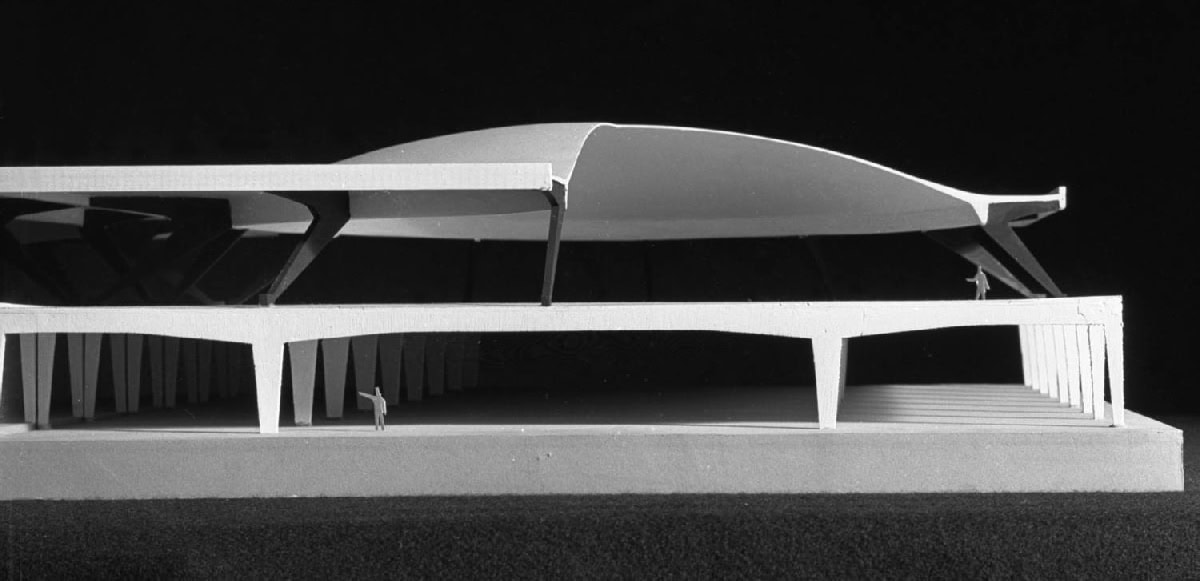
“It was the first winery complex to bring together the pressing and the ageing of wines. Its dual function can be seen in its division into two main elements: the Wine-making Plant, which receives the grapes and produces the must, houses the presses and acts as the front and façade of the complex; and the Winery itself, an inward-looking space with no façade as such. The difference in level between them allows the must to be moved by gravity. The former reinterprets Le Corbusier’s great canopies in Chandigarh, creating a broad fair-faced concrete canopy to house the must-producing units. The massive volume of the structure forms a powerful front facing the N-IV, a symbol of the strength of the company behind the brand. At the same time, its wide glazed gaps turn it into a showcase for modern production processes. The ageing hall, solved with a modular arrangement of hexagonal umbrellas inspired by the Spanish Pavilion in Brussels, achieves an attractive spatial and formal result, with ample room for unlimited growth, lit and ventilated through the difference in height between the umbrellas.” (Official Gazette of the Regional Government of Andalusia, 22/09/2009)
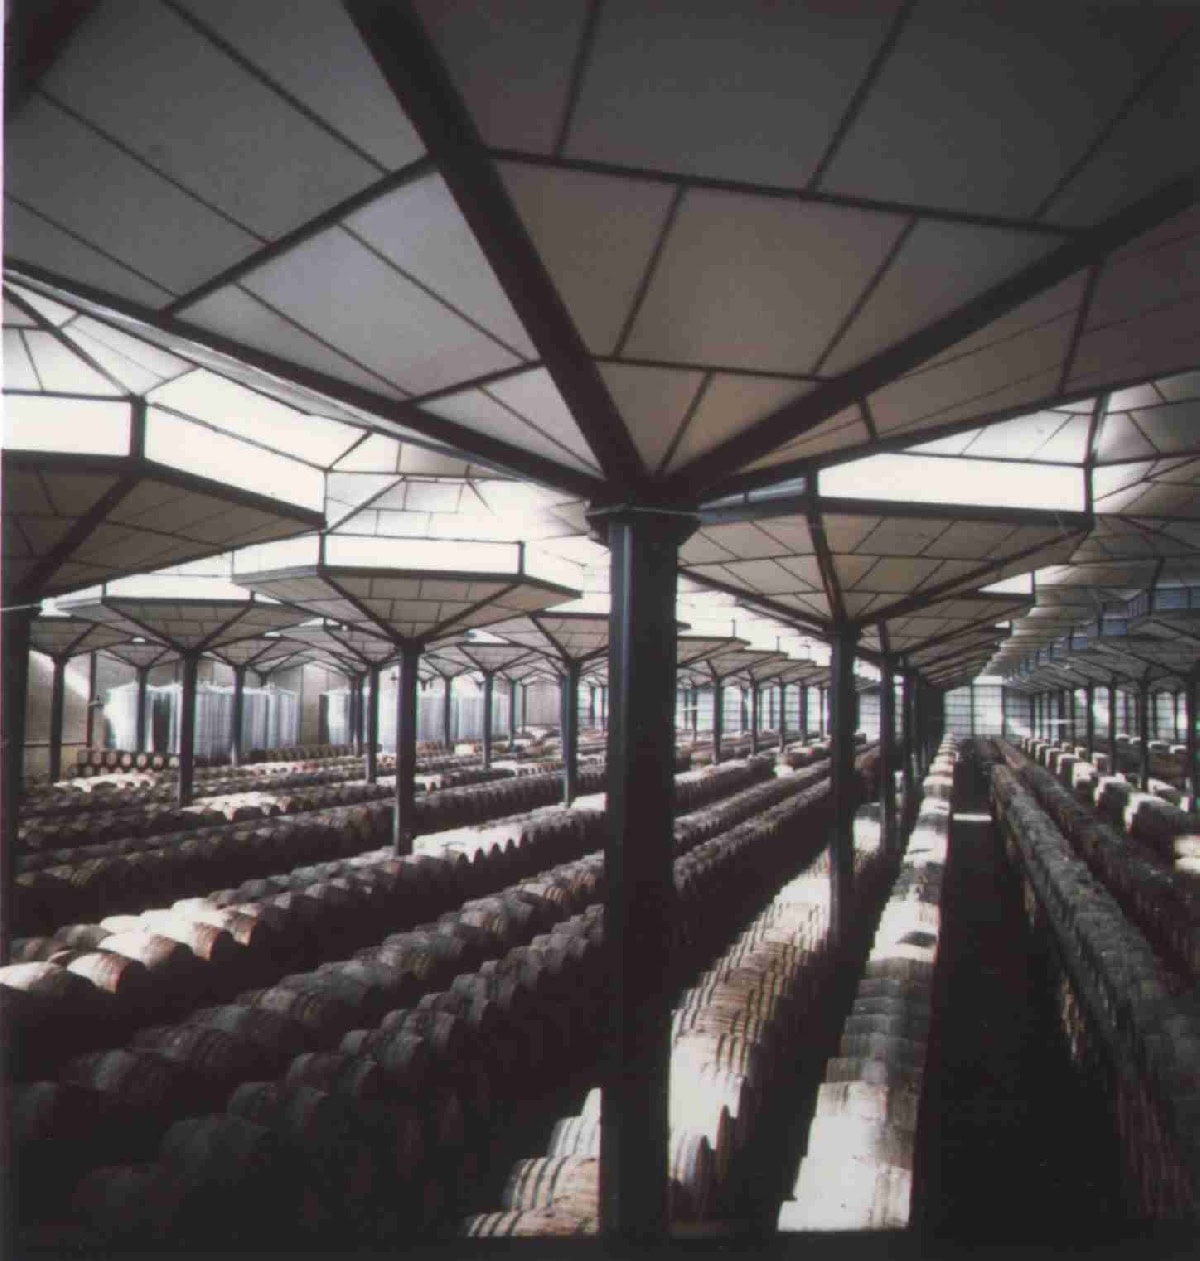
What makes this work unique is its roof, built from open hexagonal elements of great visual lightness that let natural light into the hall. The columns are steel shafts, 10.5 m apart, forming an equilateral triangular grid with 12.0 m sides. On top of the columns, 8.3 m above the floor, rise steel capitals shaped like inverted hexagonal pyramids, 1.1 m high and 8.3 m wide at the top, measured between parallel faces. The shape of the columns could not be more fitting for the use the building was to have: they look like wine glasses (“copas”).
Between the columns there are translucent covers with the same inverted-pyramid shape as the capitals. The covers rise above “las copas”, and each one rests three alternate edges of its hexagonal perimeter on the three nearest capitals. The three free edges are joined to the adjacent covers.