
Project description
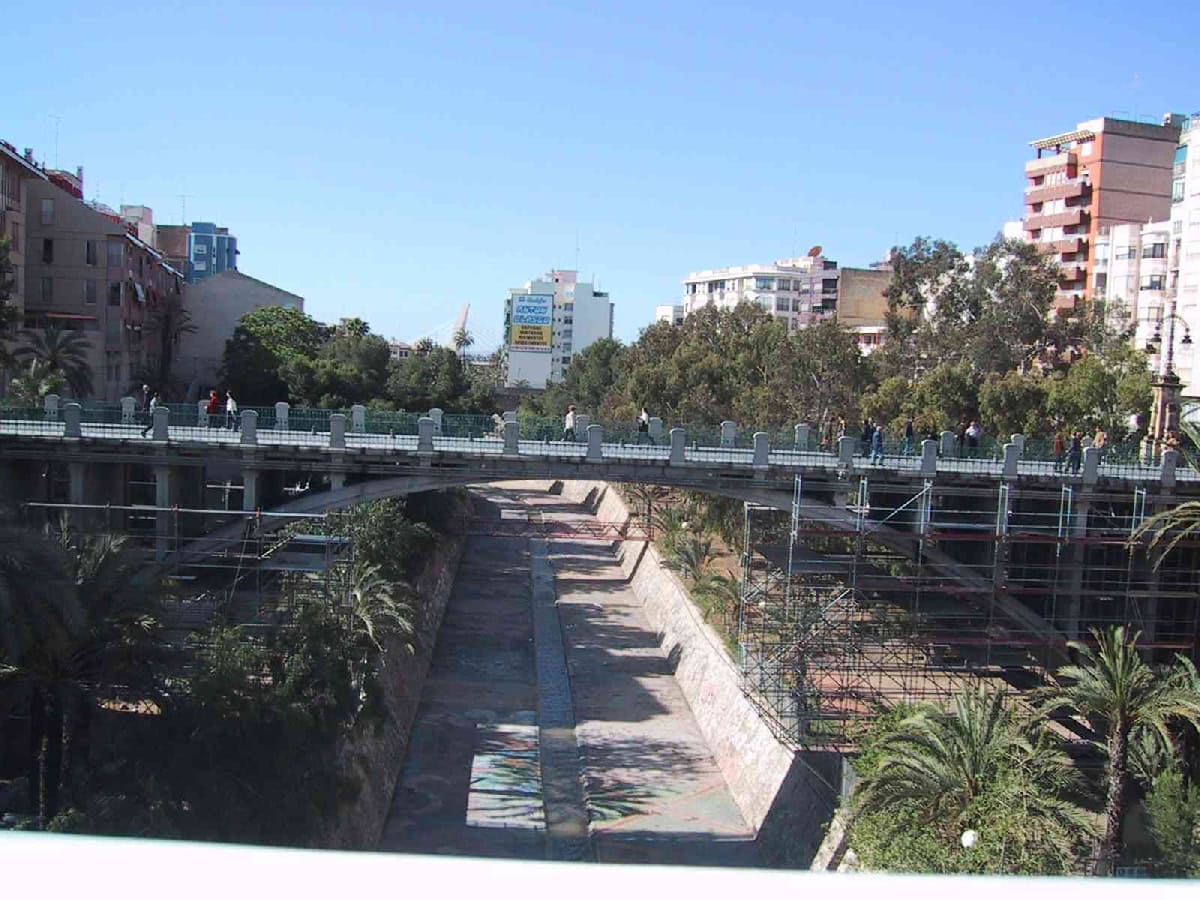
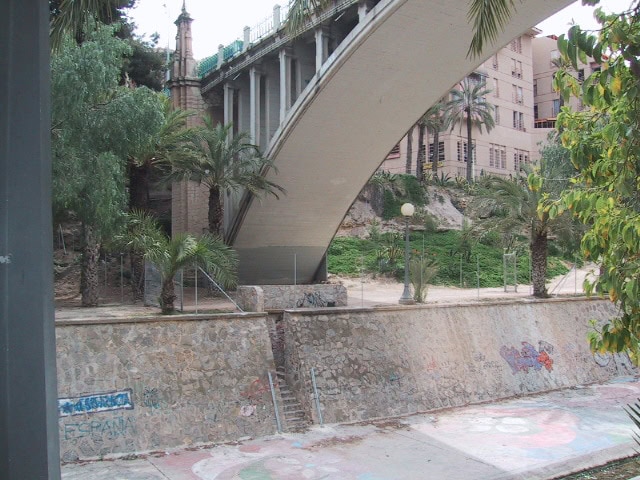
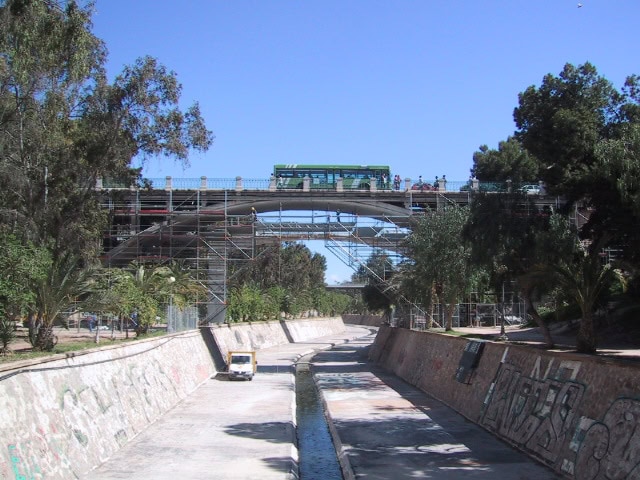
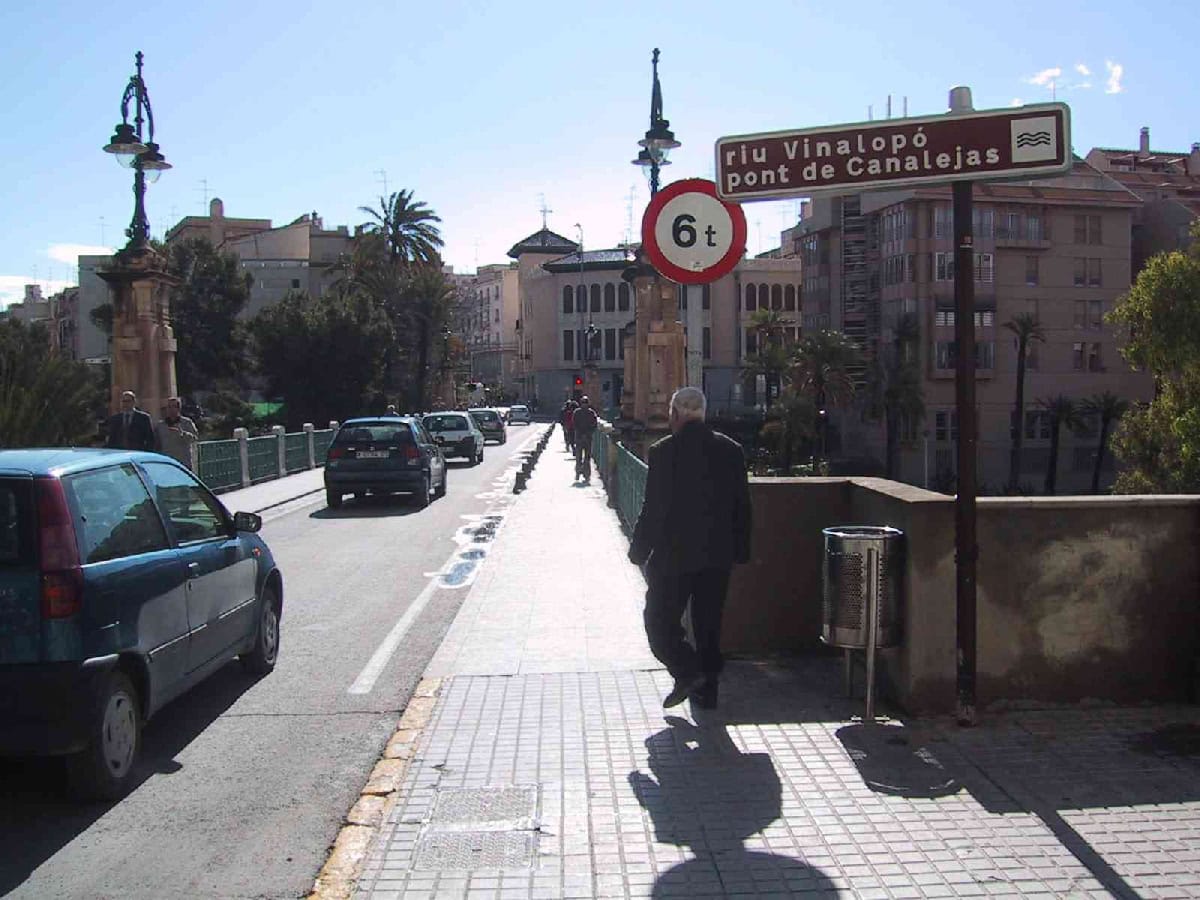
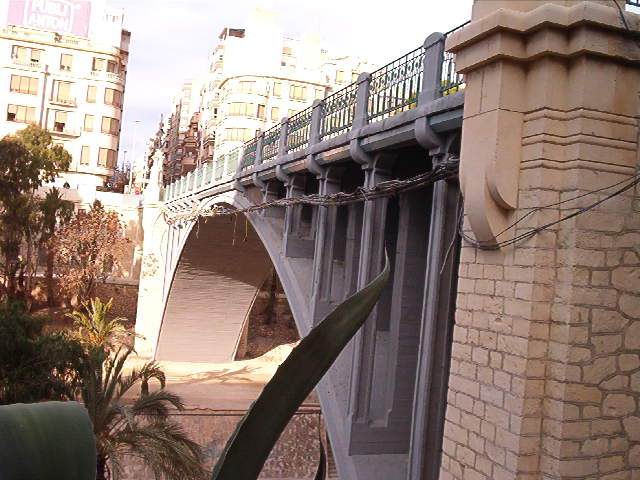
The design of the Canalejas Bridge over the River Vinalopó was drawn up in 1912 by the civil engineer Mariano Luiña. The bridge has a central reinforced concrete arch with a 50.00 m chord at the axis, a rise of 12.50 m and a uniform thickness of 0.70 m, resting on abutments of ordinary hydraulic rubble masonry on which stand decorative pillars of the same masonry. Two straight reinforced concrete spans of 12.00 m rest on these pillars and on the abutments on the side esplanades. The deck is ribbed, made up of longitudinal joists supporting the slab.
In 1996 Elche City Council, the current owner of the bridge, commissioned JOSÉ A. TORROJA, OFICINA TÉCNICA, S.A. to prepare the “Study of the Current Condition and Operating Conditions of the Canalejas Bridge”.
The study covered an investigation of the current condition of the bridge, a dynamic load test and laboratory tests, an assessment of its current load-bearing capacity, and a rehabilitation and restoration project for the structure.
The project included the rehabilitation of the bridge and its aesthetic recovery, as well as the structural measures needed to meet the operating objective approved by Elche City Council, namely unrestricted traffic of the public transport vehicles defined in the report mentioned above.
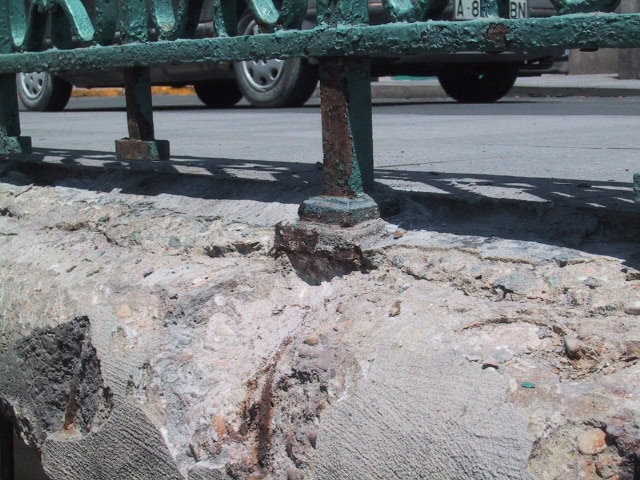
The inspection found only some cracks, fissures, spalling and efflorescence, as a repair campaign had been carried out on the bridge before these inspections.
The analysis of the load-bearing capacity of the structure, using a model calibrated against the laboratory tests and the load test, showed that the bridge is close to the limit of its capacity. This led to a general weight limit of 12 tonnes, less restrictive than the previous limit of 6 tonnes.
The rehabilitation works were based on the theory of what is known as critical restoration: on the one hand, rehabilitating the constructional, compositional and structural elements with a conservation approach; and on the other, where new elements have to be added for functional reasons, making them clearly distinguishable from the existing ones, with different materials, so that they can be easily read.
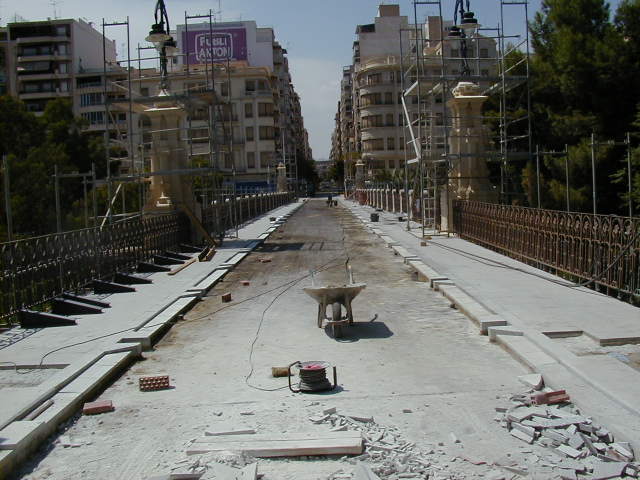
The following works were carried out: repair of the observed damage (crack sealing, surface cleaning, reconstruction of arrises, colour recovery of the bridge, restoration of the stone elements, etc.), relocation of the utility lines along the deck, complete replacement of the deck drainage, new deck waterproofing and replacement of the expansion joints.