
Structural Rehabilitation
Rehabilitation of the García Morato Bridge over the Pisuerga (Valladolid)
Back to list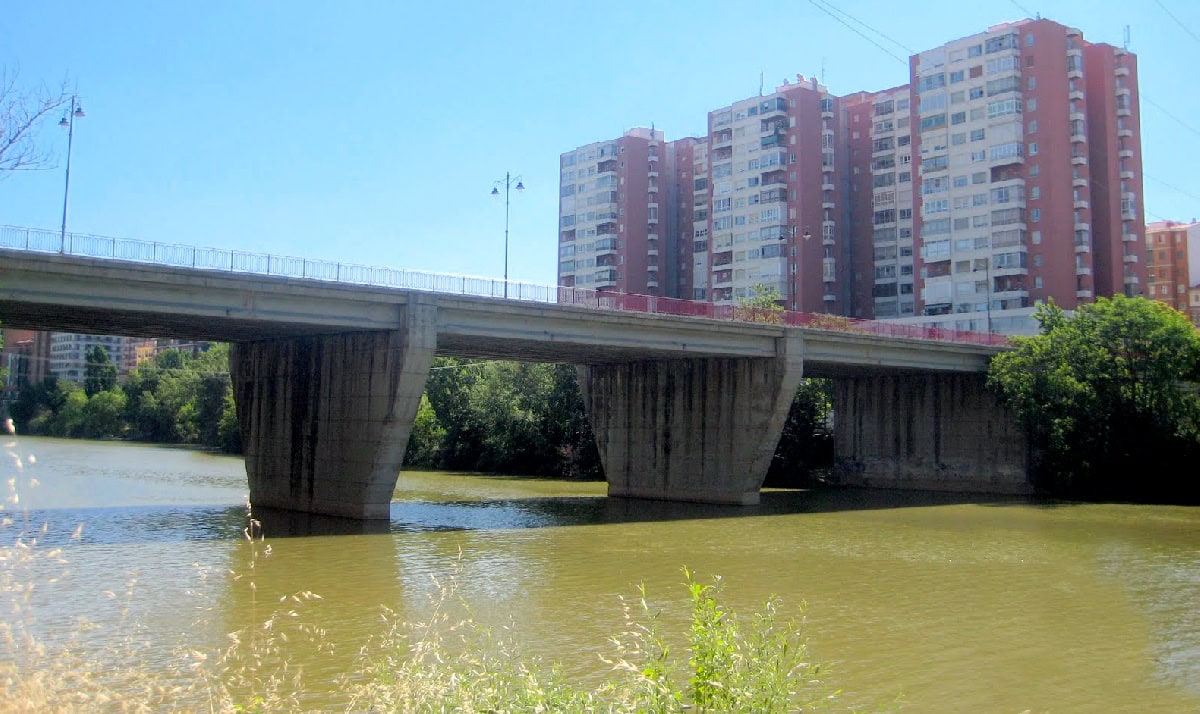
Project description
The García Morato bridge over the River Pisuerga is on the N-601 road, within the city of Valladolid, to the west, linking Paseo Zorrilla with the Salamanca road.
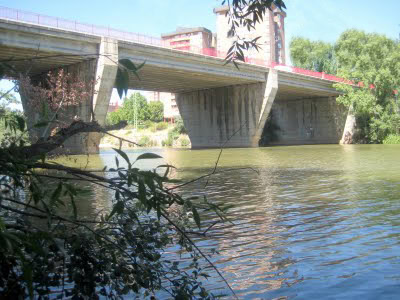
The bridge has three distinct sections: the side sections, each a single 19 m clear span resting on an abutment and an abutment-pier; and the central section, three spans of 30.5+29.0+30.5 m clear span resting on the abutment-piers and two intermediate piers. These three central spans cross the River Pisuerga, while the side span on the right bank crosses a riverside road running parallel to the channel. The usable width of the bridge is 21.5 m.
The deck cross-section in the three central spans consists of 14 precast prestressed concrete beams 1.50 m deep, carrying a 0.25 m thick reinforced concrete slab. The side spans are similar but with 1.20 m deep beams. The piers in the main channel are trapezoidal reinforced concrete walls founded on concrete caissons, and the abutment-piers, abutments and wing walls are of plain concrete.
In 1999 the Directorate General of Roads awarded José A. Torroja, Oficina Técnica S.A. the consultancy and assistance contract to prepare the “Repair Project for the García Morato Bridge”, which required an investigation of the current condition of the bridge, structural analyses and a rehabilitation and restoration project for the structure.
The damage observed did not seem to indicate load-bearing problems. The concrete cores show a good general appearance, and the chemical tests show moderate to severe but shallow deterioration, which does not seem to affect its mechanical capacity. As for the reinforcing steel, that of the piers was the most severely affected, and although significant loss of section was found, it was in compression zones and does not affect the load-bearing capacity. No unusual phenomenon was found in the prestressing steel of the deck beams, such as stress corrosion or loss of prestress. However, it was essential to protect the soffits of the beams to prevent such phenomena from occurring. Deteriorated or missing waterproofing and transverse joints on the deck, together with the lack of adequate drains, had allowed water to seep through, affecting both the deck and the substructure, made worse by the use of de-icing salts in winter.
The main repair works on the bridge were as follows:
Upgrading and improvement of the deck drainage, deck waterproofing and installation of expansion joints.
Upgrading of the steel safety barrier and replacement of the affected utilities under the new sidewalks.
New carriageway surfacing and new road markings.
Repair and consolidation of the concrete surfaces: crack sealing, treatment of areas with corroded reinforcement, repair of cracks.
Aesthetic recovery of all the concrete surfaces, including stripping and repainting of the existing railing, and recovery of the median as a planter.