
Project description
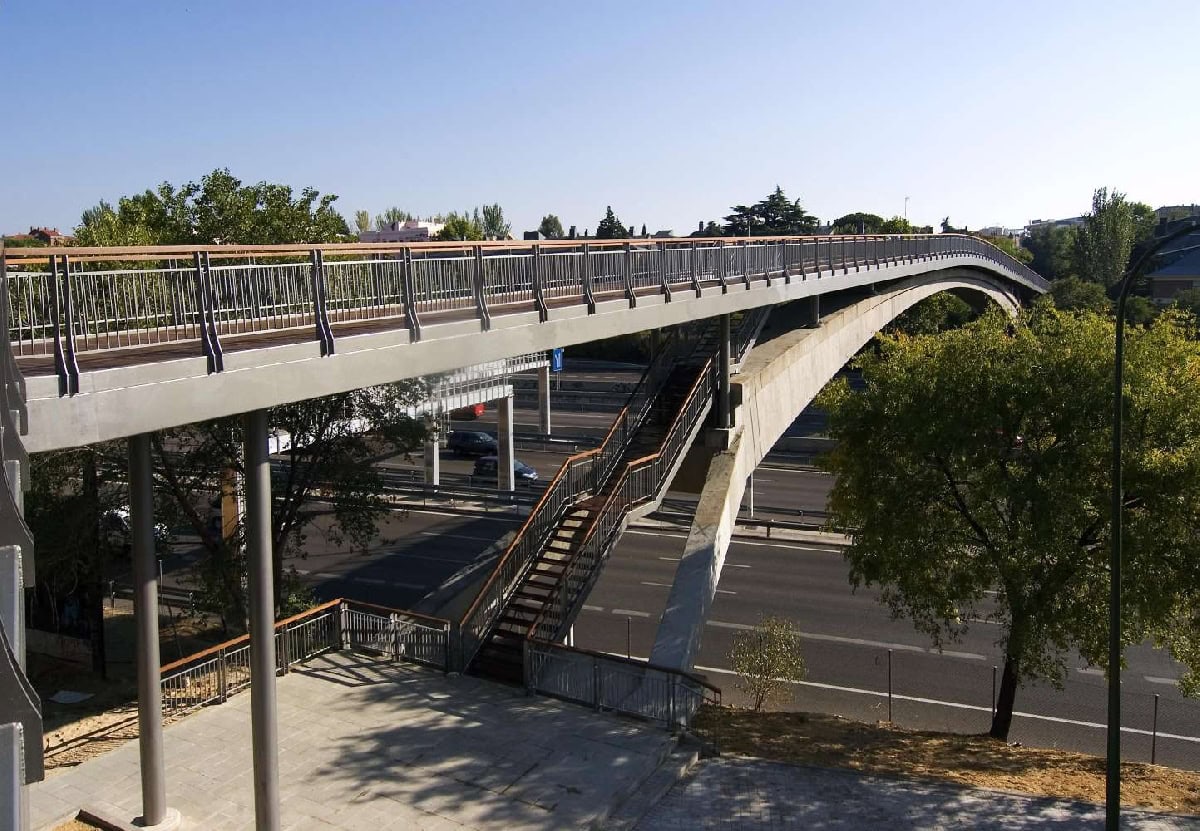
In 1978 two arch pedestrian bridges were built over the eastern section of the M-30 motorway, at Calle Ángel Gordillo and Pasaje de Los Dolores, designed by José A. Torroja, Oficina Técnica S.A. Each pedestrian bridge was a two-hinged concrete arch spanning 103 metres, with a variable-depth box section. At each end the box was finished with a pair of struts that stabilised it transversely and rested on plastic hinges. The deck was completed by access ramps resting on the haunches of the arch.
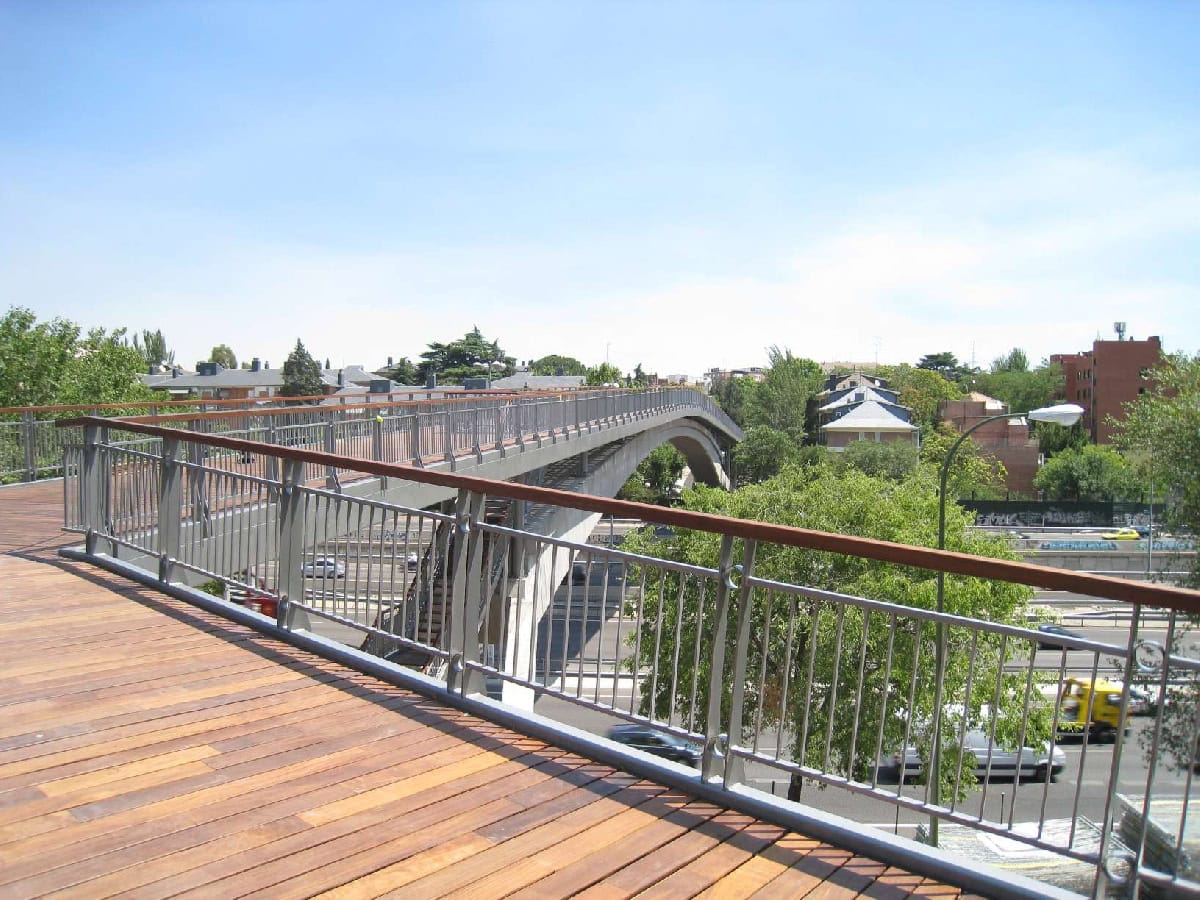
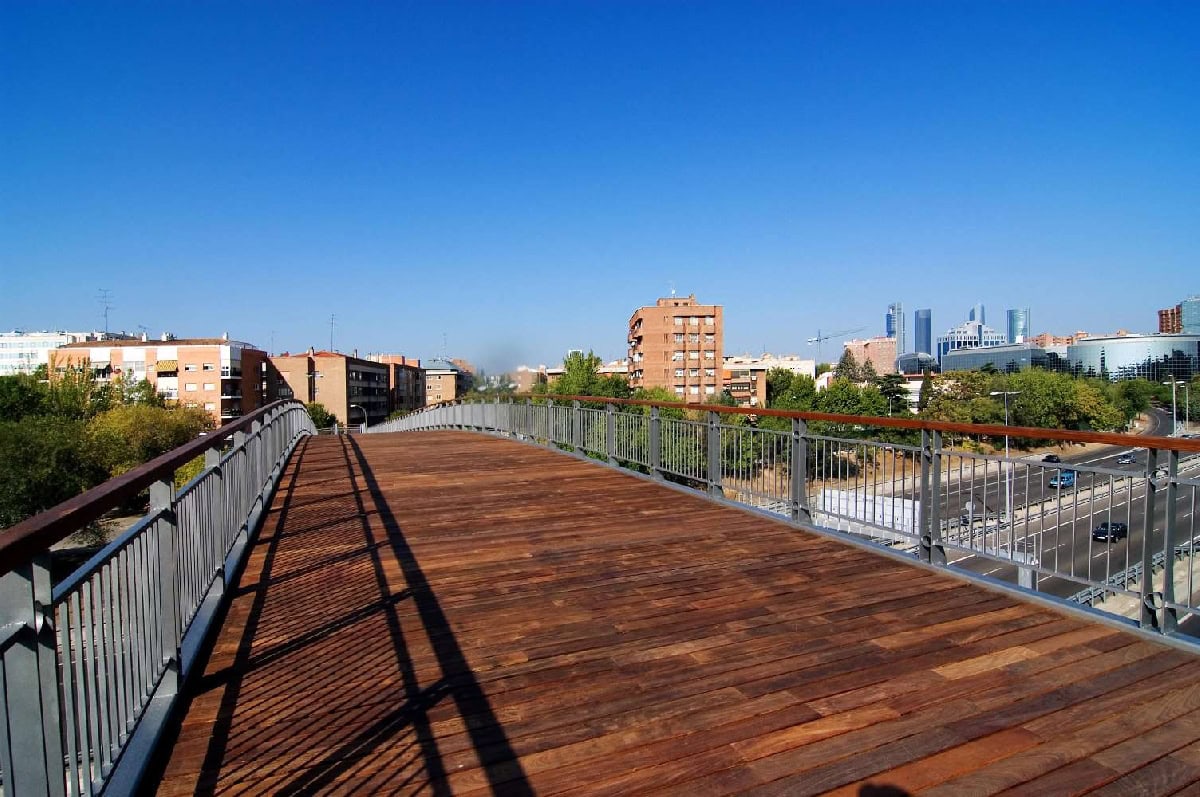
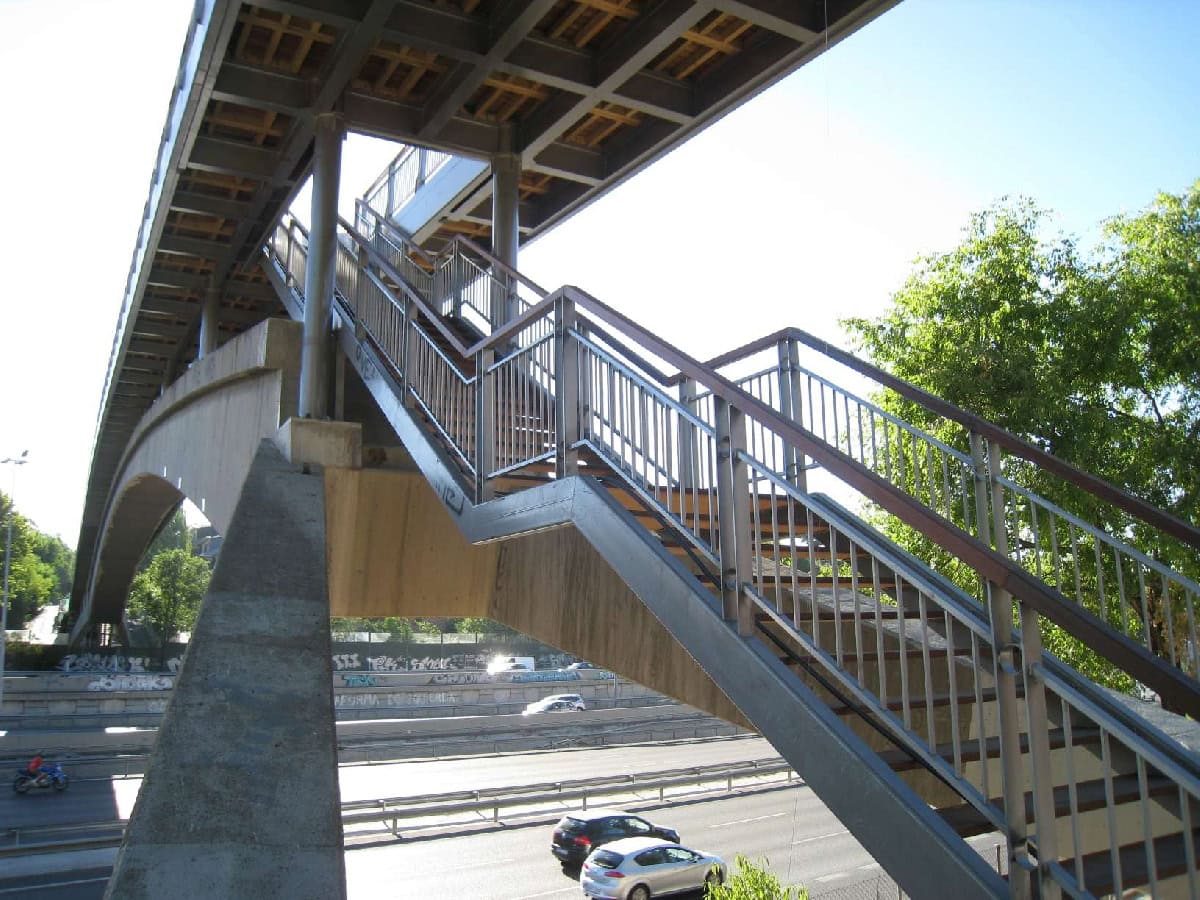
In 2008 work on both pedestrian bridges became necessary to bring them into line with the new accessibility standards and to remove the steep gradients of the access ramps (up to 18%). For the second bridge, the lack of clearance after the widening of the M-30 meant it had to be demolished and replaced by a new one. For the first, however, it was possible to reuse the existing structure, keeping the arch as part of a new pedestrian bridge. The new design widened the deck to 5.0 metres, so lightness was essential. A new steel deck was built and erected on the original arch, separated from it by steel posts of varying length, with its access spans continuing on the ground. The deck was surfaced in timber.
The new deck is straight in plan except at the landing on Calle Federico Salmón, where it follows the main pedestrian flow. Its maximum gradient is now 7.74%, and access stairs have been installed at the haunches of the arch, resting on its struts. Despite the lightness of the new deck, its construction required strengthening of the foundations and of the bracing ties of the arch struts. In addition, before building the new deck, the arch was elastically closed by moving its sliding abutment to remove the bending caused by creep and shrinkage since its construction. This work has adapted the original structure to new needs while preserving the original arch as the main element of the structure.