
Project description
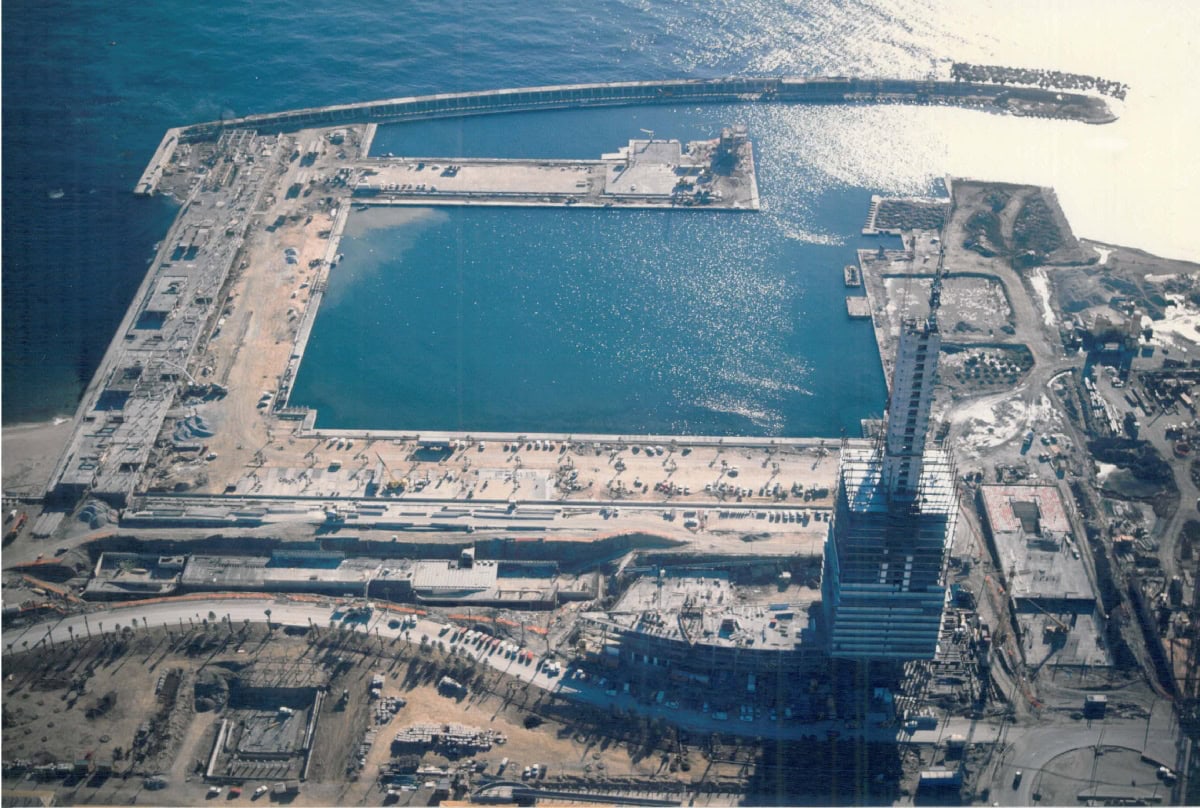
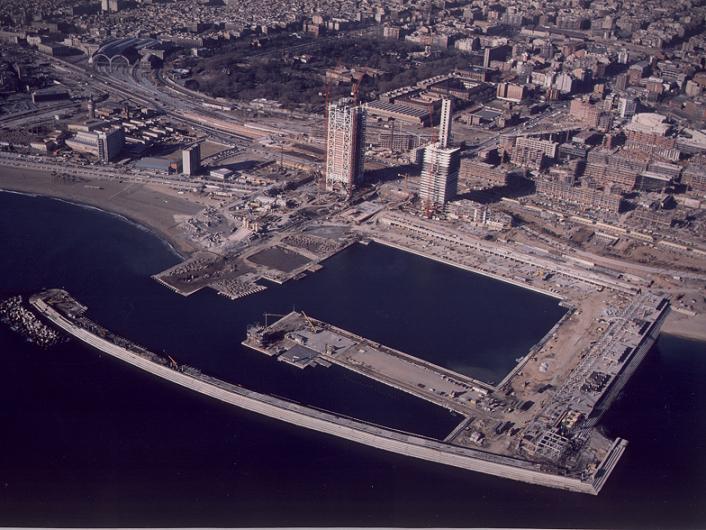
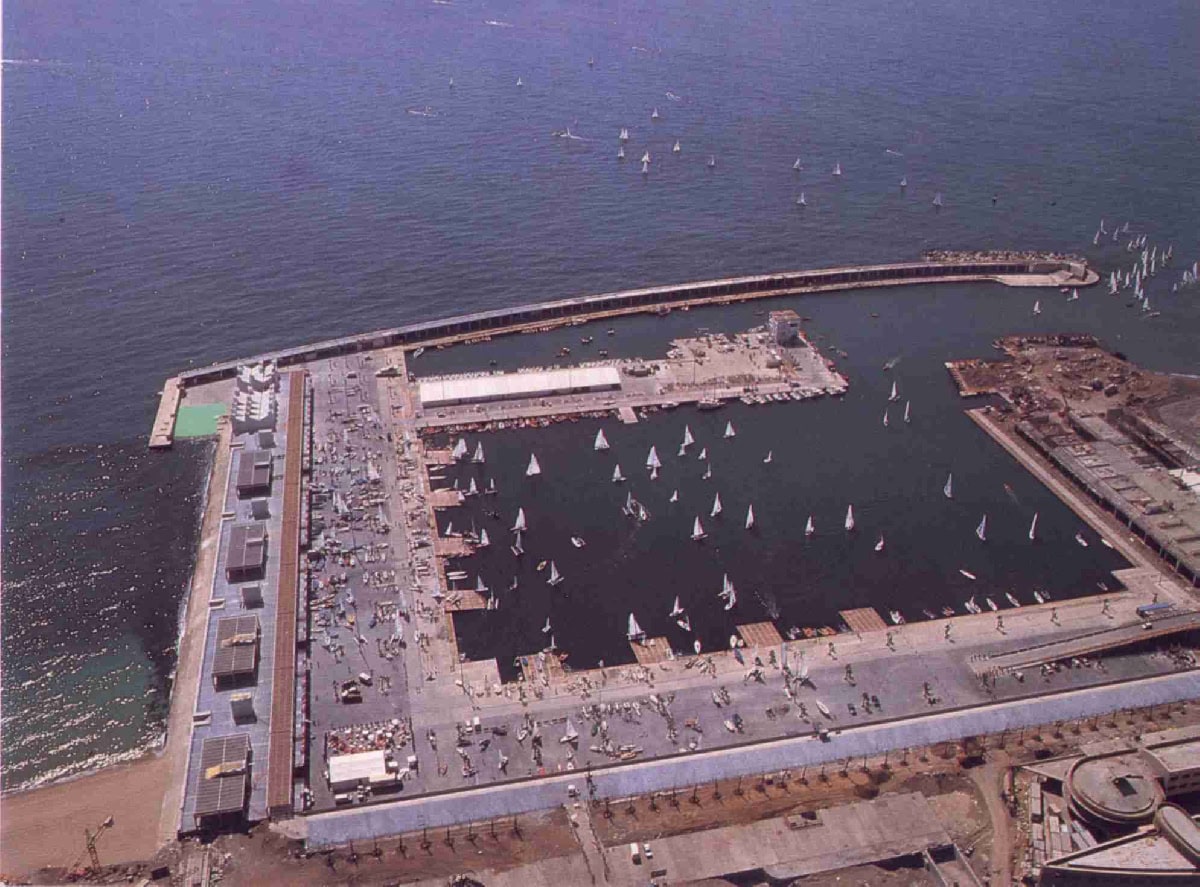
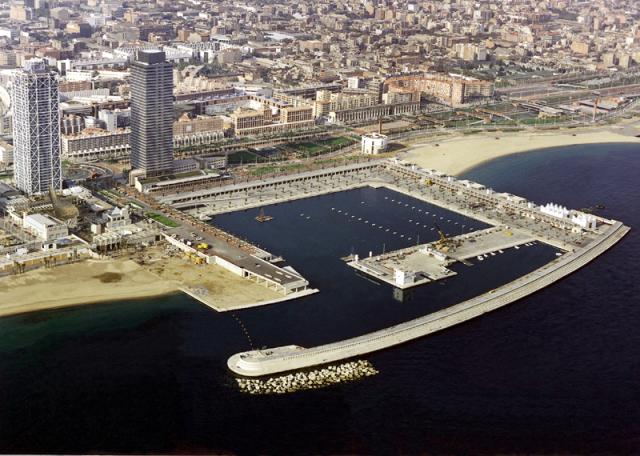
The design of the Barcelona Olympic Port was shaped by its dual function. During the 1992 Olympic Games held in the city it had to serve as the sailing base, and from 1992 onwards it was to be used as a leisure area and marina for the city.
With these criteria, a facility was designed with 80,000 m2 of sheltered water for 700 berths, 60,000 m2 of developed land, 24,000 m2 of covered areas and 25,000 m2 of parking.
Port infrastructure:
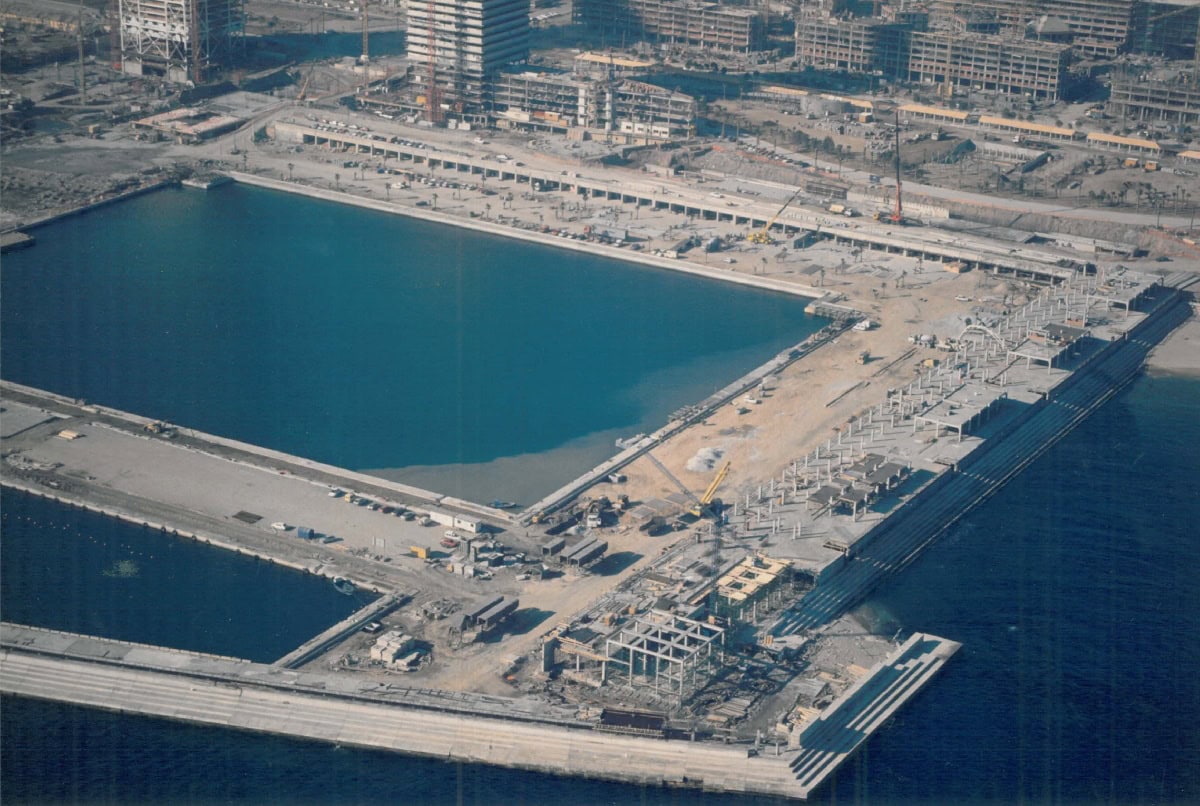
The basin is protected by a mixed system of detached submerged breakwaters and breakwaters made of floating concrete caissons, designed for a wave height of 10.5 m. The submerged breakwaters have a rockfill core with an average weight of 1.5 t and a double outer armour layer, also of rock, weighing 8.5 t. The breakwaters are 18 m high. The main breakwaters consist of floating concrete blocks measuring 8.30 m x 21.94 m x 10.65 m high on a bed of 1 t rockfill. The inner quays were built with floating formwork up to 5.5 m wide on a bed of 250 kg rockfill.
Urban development works:
The following specific works were carried out on the 60,000 m2 of developed area:
Breakwater: a reinforced concrete structure with 504 m2 of covered area. It consists of 42 two-storey modules, 12.0 m long and 6.2 m wide, which serve as a service area for the adjacent berths.
Land Quay: 1,543 m2 of covered area housing shops and service areas. The reinforced concrete structure consists of single-storey 6.0 x 6.0 m modules, whose roof serves as seating and a promenade for the adjoining park.
North Breakwater: a reinforced concrete structure with an area of 3,050 m2. It consists of eight 30.4 m x 32.4 m modules with a 6.0 m x 6.0 m column grid. It is a single-storey building whose roof serves as a pedestrian promenade.
Dry Port: a building with an area of 8,845 m2 formed by a closed box 160 m long and 55 m wide, with a minimum vertical clearance of 5.5 m, used to store pleasure boats. Its roof forms the end of Paseo de Carlos I and is therefore designed to carry vehicle traffic. The roof has three independent zones: the side and central zones are reinforced concrete, while the intermediate zones are formed by prestressed concrete beams with a π-shaped cross-section.
Car parks on Avenida del Litoral and Paseo de Carlos I: two-storey rectangular structures with a total parking area of 20,000 m2. The Paseo de Carlos I car park has a reinforced concrete floor slab and walls, with a waffle slab on a 7.5 x 7.5 m grid. The Avenida del Litoral car park also has reinforced concrete floor slabs and walls, and an intermediate floor and roof made of prestressed concrete beams.
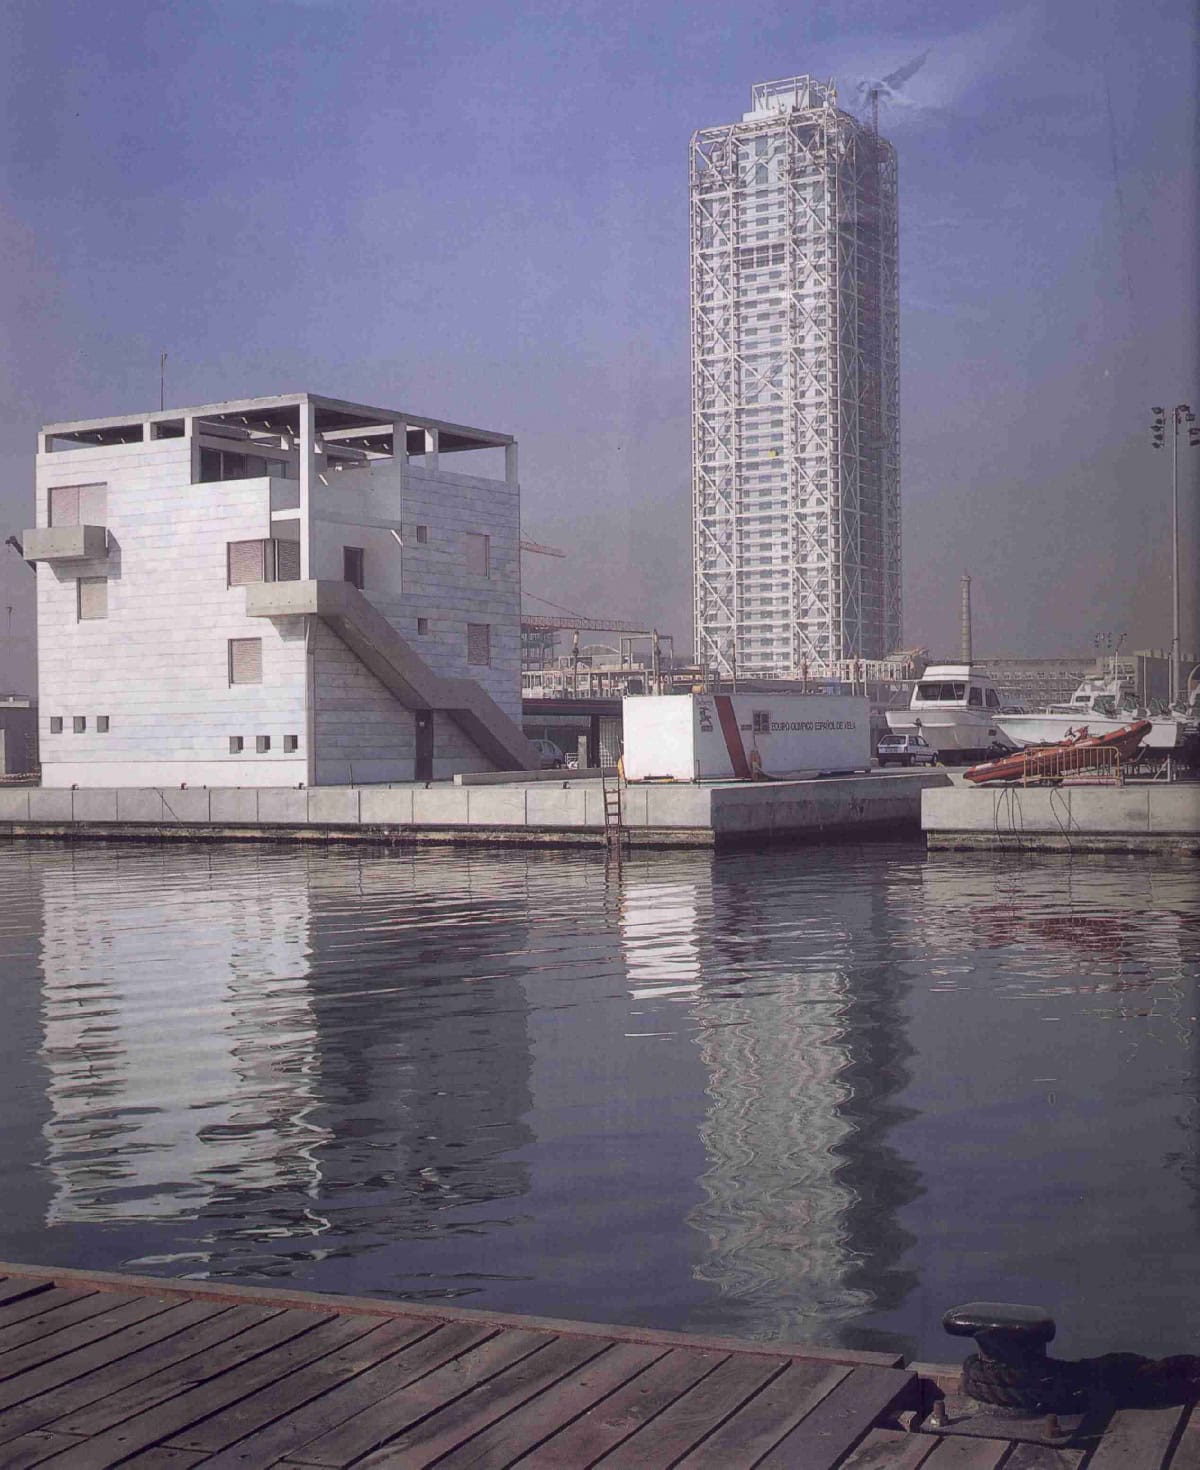
Sailing School: a two-storey reinforced concrete building, almost rectangular in plan, measuring 60.0 x 33.0 m. In two of the modules the roof consists of a series of precast domes with skylights resting on the upper beam grid. In the other two modules a roof slab is built, on which there is a pergola made of in-situ concrete columns, precast concrete T-beams and a timber lattice as covering.
Reception Building: the structure is reinforced concrete. It is square in plan and divided, both longitudinally and transversely, into modules of 5.115-1.920-5.115 m between column axes. The structure has 4 different levels linked by ramps forming a stair flight around the 4 central columns. The stair well is covered by a skylight. The roof is made of precast reinforced concrete beams and a floor of glued laminated timber beams.
Port Access Ramp: a composite bridge with two spans of 22.71 m each, 10.2 m wide and 5.4 m above ground level. The cross-section consists of four variable-depth I-beams. The pier is steel, with a cross-shaped section.
North Breakwater Pedestrian Bridge: a pedestrian bridge with a steel deck 23.5 m long and 4.0 m wide, with a lifting central span to let boats pass under the deck. The piers are reinforced concrete, 7.0 m high.