
Project description
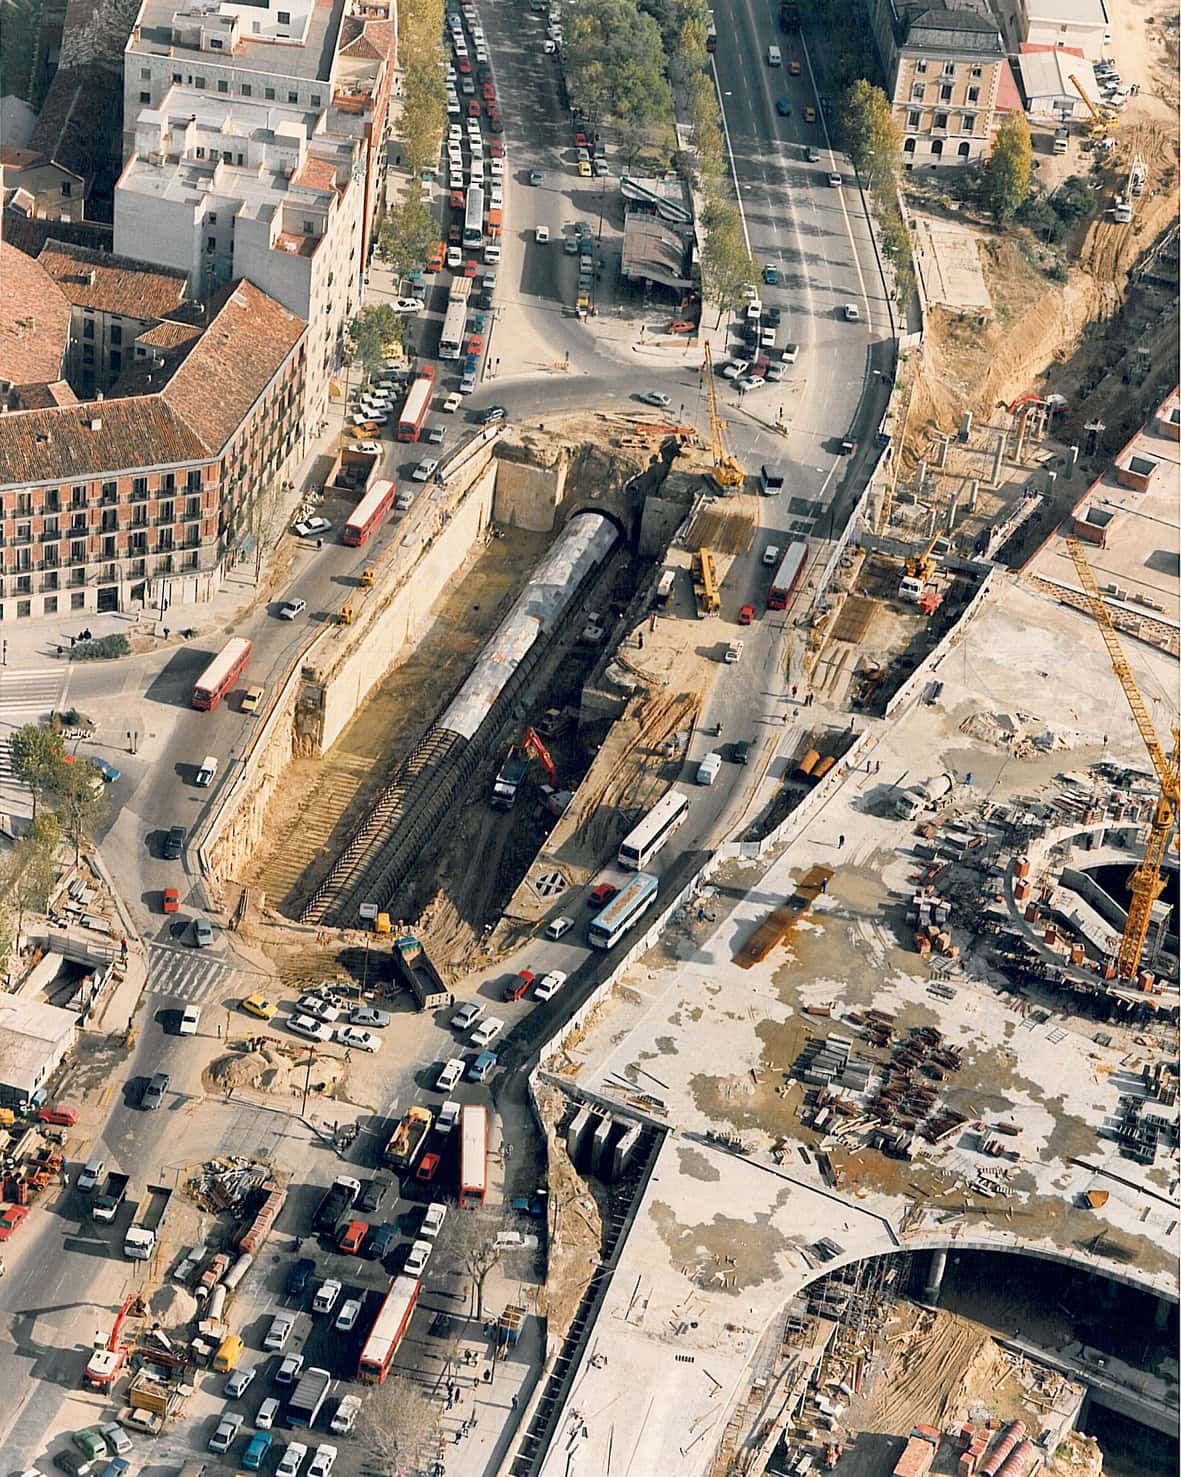
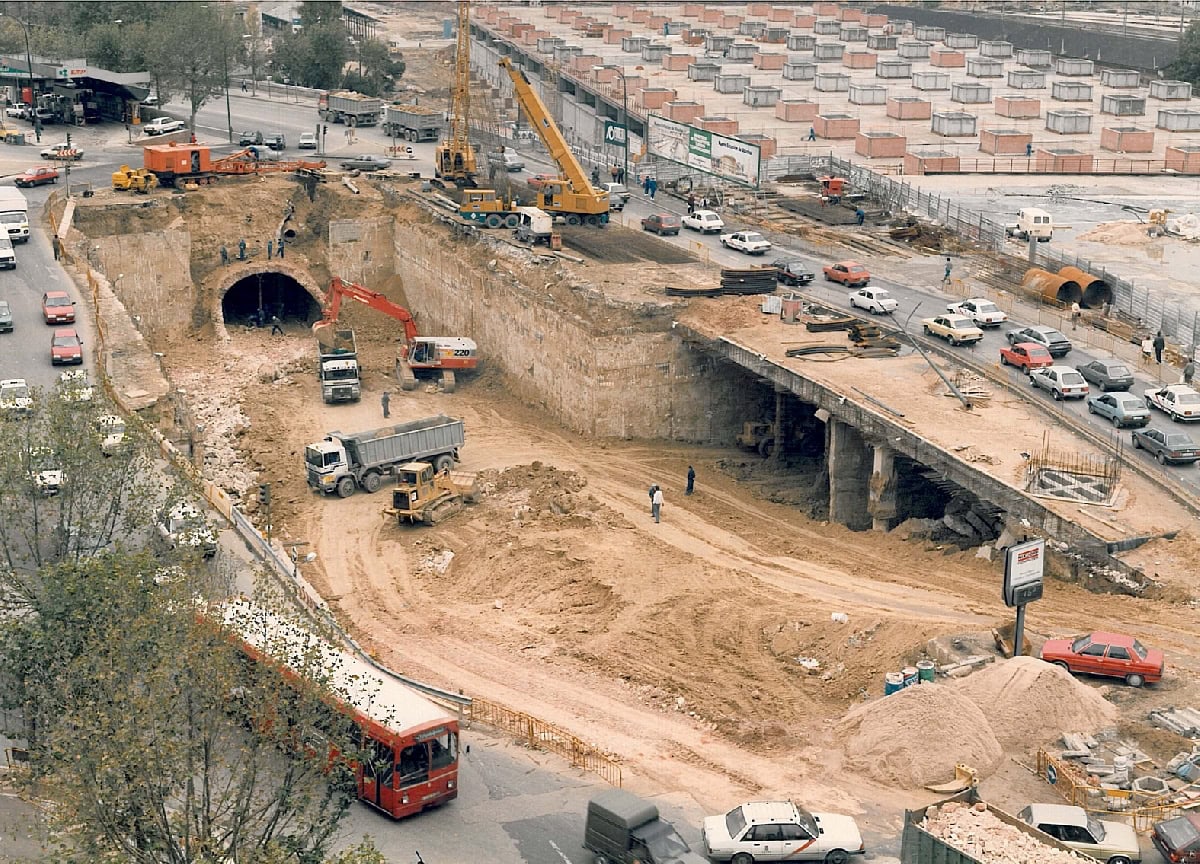
From 1987 to 1990 the Glorieta de Carlos V in Madrid was remodelled. This involved the following works:
Extension and remodelling of the Atocha commuter and long-distance railway station
Construction of an underpass at the Glorieta de Carlos V
Construction of the new Atocha Metro station
Urban development of the resulting space
The new Atocha Metro station is a two-storey structure of 2,000 m2. The lower floor gives access to the Metro lines and the upper floor contains a concourse with shops and a connection to the adjacent commuter rail station. The complex is completed with two access corridors to the street.
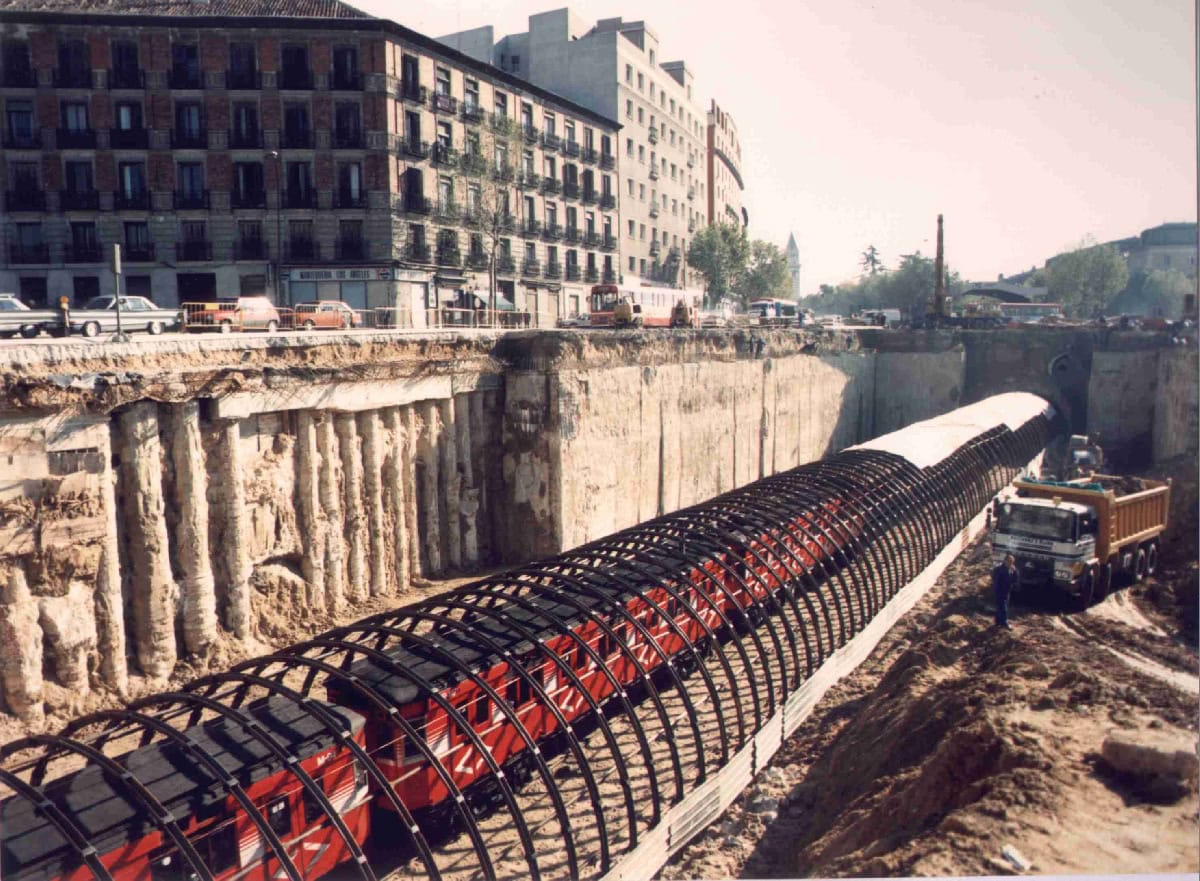
The structure consists of a perimeter pile wall, reinforced concrete columns and two floors: the intermediate floor is a solid reinforced concrete slab and the roof is made of precast beams. In the concourse area connecting with the commuter station, the floor is a solid slab on composite concrete-steel columns.
Construction was carried out in open excavation supported by the pile walls, with the Metro track protected during the works by a steel lattice.