
Project description
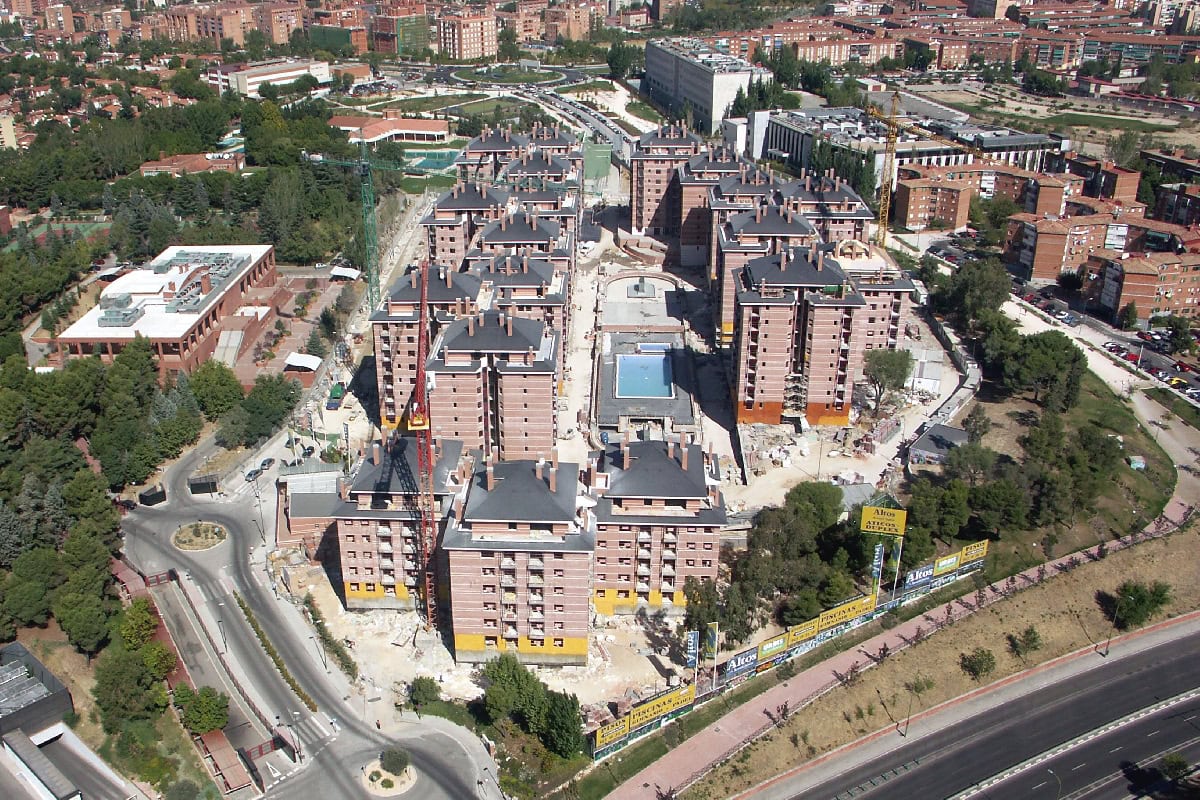
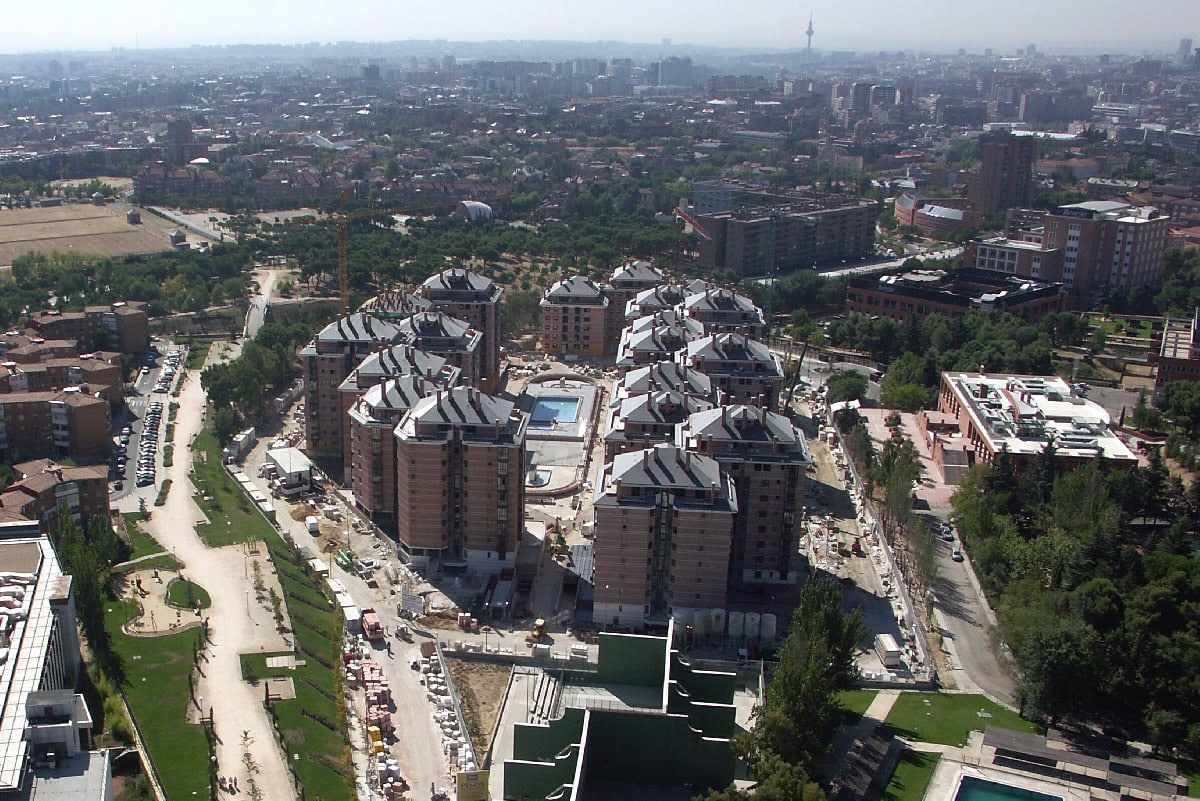
The A.P.E.-16.01 “Club Banesto” development is in Madrid’s Hortaleza district, bounded by the start of Avenida Gran Vía de Hortaleza, Calle Mesena and Avenida de San Luis, near Calle Arturo Soria. It was carried out in two Implementation Units (U.E.). Its total area is 183,806 m2, of which 59,075 m2 correspond to UE-1 and the rest to UE-2.
U.E.-1, later marketed as “Altos de Arturo Soria”, allocates 22,549.38 m2 to roads, 9,198 m2 to green areas and 27,327 m2 to a building plot for high-rise blocks. The development is based on a longitudinal road of irregular plan linking Avenida de San Luis, to the north, with the side carriageway of Gran Vía de Hortaleza, to the south, reusing and improving part of an existing access road. From it branches a cul-de-sac giving access to the underground car parks planned inside the building plot.
The general typical section of the roads has a 6 m two-lane carriageway, 2.50 m parallel parking bays where appropriate and 2.50 m sidewalks. The southernmost section is a two-way road with a central median and sidewalks. Several earth-retaining walls were needed along the roads.
The development includes 14,376 m2 of roads, 1,186 m of water supply pipes, 1,291 m of sewer pipes, 4,791 m of power ducts, 7 transformer substations, 127 lighting points in streets and parks, 650 m of gas pipe, 1,212 m of telecommunications ducts and two parks of 9,187 m2 and 3,250 m2, plus additional landscaping at entrances, roundabouts, roadsides, etc.